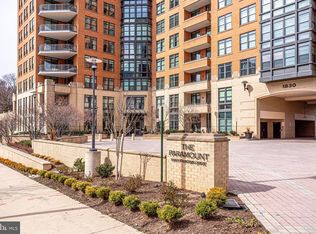
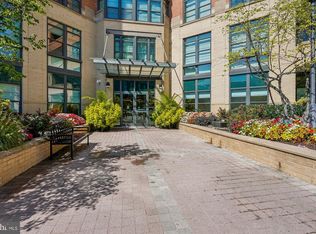
You will know this home is for you when you walk into this beautiful three-bedroom, three-bath condo! The home has almost 1900 sqft of living space plus a very large corner balcony, which is great for having morning breakfast and watching gorgeous sunrises. A unique feature of this most sought-after floor plan is the two separate wings of the home. This gives the owners privacy for themselves and privacy for their guests. Many remodeled upgrades throughout the home. Such as beautiful new hardwood floors in the entire home. The spacious living room has floor-to-ceiling windows and a gorgeous new gas fireplace. A full-size dining room just off the kitchen is a special feature of this floor plan. Just off the dining room is the wonderful large triangle balcony. Perfect for entertaining. You will love the updated kitchen with new appliances, quartz countertops, and a backsplash. The main bedroom has two walk-in closets, perfect built-in shelving and drawers, and another large closet. The main bath is a dream bath with a large separate shower plus a wonderful jetted tub, double sinks, and more. The second bedroom is often used as an office. The private third bedroom has a walk-in closet outfitted with shelving. The third bathroom has been augmented with a large, beautiful shower and quartz countertops. Hunter-Douglas blinds throughout the home. The HVAC was replaced in 2020 with an NEST thermostat. Newer water heater, and newer washer and dryer. As of May 2024, Solar window film was installed. There is so much more that you must come to see to appreciate this outstanding home in the Reston Town Center. The condo amenities include a guest suite for the resident's use. Two gyms one aerobic and one strengthen, a lovely club room with a most inviting patio off the club room. The heated pool is not to be missed! Walk to the new Reston Town Center Metro stop, fine dining, shops, cinema, and ice rink in winter, plus don't miss all the concerts around RTC in the summer. You will find that this is a fabulous place to live in Northern Virginia!!
Sold for $975,000
$975,000
1830 Fountain Dr Unit 1108, Reston, VA 20190
3beds
1,891sqft
Condominium
Built in 2005
-- sqft lot
$1,006,200 Zestimate®
$516/sqft
$4,694 Estimated rent
Home value
$1,006,200
$956,000 - $1.07M
$4,694/mo
Zestimate® history
Owner options
List your home for rent
$4,694/mo
Rent Zestimate®
Find your next renter with Zillow Rental Manager. Plus, with online applications, you can quickly screen prospective tenants – for free.
$4,694/mo
Rent Zestimate®
Refinance and save
$6,281/mo
Est. payment
Refinancing to a lower rate could help reduce your monthly payments and save thousands over the life of the loan.
$6,281/mo
Est. payment
Explore your selling options
Work with a Zillow partner agent
Leverage their expertise and Zillow's premium Showcase listings to get your home seen by more buyers.
Get startedList with your own agent
Get your home in front of millions of buyers by listing it on Zillow.
Learn how to do itSell it yourself
Take full control of how buyers see your home on Zillow by listing For Sale by Owner (FSBO).
List your homeWhat's special
Zillow last checked:
Listing updated:
Listed by:
Tracy Pless 703-309-9600,
Long & Foster Real Estate, Inc.
Bought with:
Sam Scoggin, 0225019340
Coldwell Banker Realty
Source: Bright MLS,MLS#: VAFX2180372
Facts & features
Interior
Bedrooms & bathrooms
- Bedrooms: 3
- Bathrooms: 3
- Full bathrooms: 3
- Main level bathrooms: 3
- Main level bedrooms: 3
Rooms
- Room types: Living Room, Dining Room, Bedroom 2, Kitchen, Bathroom 1, Bathroom 3
Basement
- Area: 0
Heating
- Ceiling, Heat Pump, Electric
Cooling
- Ceiling Fan(s), Electric
Appliances
- Included: Microwave, Dishwasher, Disposal, Dryer, Exhaust Fan, Ice Maker, Self Cleaning Oven, Double Oven, Oven/Range - Gas, Refrigerator, Stainless Steel Appliance(s), Cooktop, Washer, Water Heater, Electric Water Heater
- Laundry: In Unit
Features
- Ceiling Fan(s), Entry Level Bedroom, Formal/Separate Dining Room, Kitchen - Gourmet, Primary Bath(s), Soaking Tub, Bathroom - Stall Shower, Bathroom - Tub Shower, Upgraded Countertops, Walk-In Closet(s)
- Flooring: Engineered Wood, Wood
- Doors: Sliding Glass
- Windows: Double Pane Windows, Screens, Sliding, Window Treatments
- Has basement: No
- Number of fireplaces: 1
- Fireplace features: Glass Doors, Gas/Propane
Interior area
- Total structure area: 1,891
- Total interior livable area: 1,891 sqft
- Finished area above ground: 1,891
- Finished area below ground: 0
Property
Parking
- Total spaces: 2
- Parking features: Underground, Garage
- Garage spaces: 2
Accessibility
- Accessibility features: Accessible Elevator Installed
Features
- Levels: One
- Stories: 1
- Patio & porch: Patio
- Exterior features: Lighting
- Pool features: Community
- Spa features: Bath
Details
- Additional structures: Above Grade, Below Grade
- Parcel number: 0171 31 1108
- Zoning: 372
- Special conditions: Standard
Construction
Type & style
- Home type: Condo
- Architectural style: Contemporary
- Property subtype: Condominium
- Attached to another structure: Yes
Materials
- Brick
Condition
- Excellent
- New construction: No
- Year built: 2005
Details
- Builder model: The Boston
Utilities & green energy
- Electric: 110 Volts
- Sewer: Public Sewer
- Water: Public
- Utilities for property: Underground Utilities, Fiber Optic, Cable
Community & HOA
Community
- Features: Pool
- Security: Desk in Lobby, Exterior Cameras, Main Entrance Lock, Resident Manager, Smoke Detector(s), Fire Sprinkler System
- Condo and coop fee: $1,291 monthly
- Subdivision: Paramount
HOA
- Has HOA: No
- Amenities included: Concierge, Elevator(s), Fitness Center, Storage, Guest Suites, Jogging Path, Party Room, Pool
- Services included: Common Area Maintenance, Maintenance Structure, Gas, Management, Parking Fee, Pool(s), Reserve Funds, Road Maintenance, Sewer, Snow Removal, Trash, Water
- HOA name: Paramount
Location
- Region: Reston
Financial & listing details
- Price per square foot: $516/sqft
- Tax assessed value: $826,360
- Annual tax amount: $9,887
- Date on market: 5/16/2024
- Listing agreement: Exclusive Right To Sell
- Ownership: Condominium
Price history
| Date | Event | Price |
|---|---|---|
| 5/30/2024 | Sold | $975,000+1.6%$516/sqft |
Source:  Bright MLS #VAFX2180372 Report a problem Bright MLS #VAFX2180372 Report a problem | ||
| 5/20/2024 | Pending sale | $959,900$508/sqft |
Source:  Long & Foster Broker Feed #VAFX2180372 Report a problem Long & Foster Broker Feed #VAFX2180372 Report a problem | ||
| 5/16/2024 | Listed for sale | $959,900$508/sqft |
Source: Bright MLS #VAFX2180372 Report a problem | ||
Public tax history
| Year | Property taxes | Tax assessment |
|---|---|---|
| 2025 | $11,356 +8.8% | $927,750 +9% |
| 2024 | $10,439 +5.6% | $851,150 +3% |
| 2023 | $9,887 +3.7% | $826,360 +5% |
| 2022 | $9,535 | $787,010 +2% |
| 2021 | -- | $771,580 +3% |
| 2020 | $9,375 | $749,110 |
| 2019 | $9,375 -10% | $749,110 -10% |
| 2018 | $10,417 +7.8% | $832,340 +5% |
| 2017 | $9,659 +1.1% | $792,700 |
| 2016 | $9,556 +6.8% | $792,700 +3% |
| 2015 | $8,951 +8.2% | $769,610 +7.9% |
| 2014 | $8,274 | $713,010 +7% |
| 2013 | -- | $666,360 +19.1% |
| 2012 | -- | $559,280 |
| 2011 | -- | $559,280 |
| 2010 | -- | $559,280 -7% |
| 2009 | -- | $601,380 -15% |
| 2008 | -- | $707,500 -1.6% |
| 2007 | -- | $719,200 |
Find assessor info on the county website
Neighborhood: Sunset Hills
Nearby homes
- $620,0002 bd2 ba1.3k sqft1830 Fountain Dr UNIT 1304, Reston, VA 20190Sold
- $965,0003 bd3 ba1.8k sqft1830 Fountain Dr UNIT 1002, Reston, VA 20190Sold
- $812,5003 bd3 ba1.7k sqft1830 Fountain Dr UNIT 1004, Reston, VA 20190Sold

- $540,0002 bd2 ba1.3k sqft1830 Fountain Dr UNIT 1006, Reston, VA 20190Sold
- $540,0002 bd2 ba1.3k sqft1830 Fountain Dr UNIT 1106, Reston, VA 20190Sold
- $930,0002 bd3 ba1.7k sqft1830 Fountain Dr UNIT 1107, Reston, VA 20190Sold
- $1,950,0003 bd4 ba2.7k sqft1830 Fountain Dr UNIT 1305, Reston, VA 20190Sold
- $1,795,0003 bd4 ba2.7k sqft1830 Fountain Dr UNIT 1405, Reston, VA 20190Sold
Nearby schools
GreatSchools rating
- 4/10Lake Anne Elementary SchoolGrades: PK-6Distance: 0.7 mi
- 7/10Hughes Middle SchoolGrades: 7-8Distance: 2 mi
- 4/10South Lakes High SchoolGrades: 9-12Distance: 2.1 mi
Schools provided by the listing agent
- Elementary: Lake Anne
- Middle: Hughes
- High: South Lakes
- District: Fairfax County Public Schools
Source: Bright MLS. This data may not be complete. We recommend contacting the local school district to confirm school assignments for this home.
Get a cash offer in 3 minutes
Find out how much your home could sell for in as little as 3 minutes with a no-obligation cash offer.
Estimated market value
$1,006,200
Get a cash offer in 3 minutes
Find out how much your home could sell for in as little as 3 minutes with a no-obligation cash offer.
Estimated market value
$1,006,200
- Virginia
- Fairfax County
- Reston
- 20190
- Sunset Hills
- 1830 Fountain Dr Unit 1108
