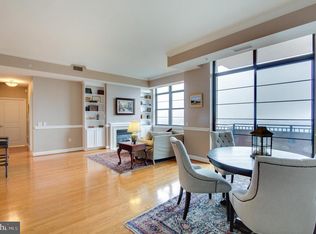
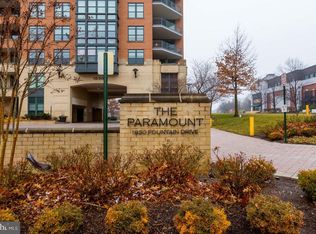
PRICE IMPROVEMENT**VIEWS ** The views from every room in the home are fantastic, from Sugarloaf in Maryland to the Blue Ridge Mountains* We invite you to see this beautiful two-bedroom, two-and-a-half-bath plus den home with 1744 sqft of living space and hardwood floors throughout. The fabulous floor-to-ceiling windows allow views to the west, east, and north. On cool evenings, come and enjoy your gas fireplace surrounded by built-in bookcases. In this home, you can entertain with a separate dining room. Nice kitchen with a breakfast room. The large den/office/study can be used in many different ways. The lovely primary bedroom has a gorgeous remodeled bathroom with two shower heads, double sinks, and an added linen closet. Plus, there is a very ample walk-in closet with terrific designer built-in. The second bedroom has a large built-in queen-size Murphy bed, allowing more space to be used during the day. There is a very nice powder room that is easily accessible to your guests. The Paramount has a Guest Suite that residents can use for their visitors. Amenities include a heated pool, two gyms, one for aerobics and one for strengthing, a club/party room, and a lovely patio off the club room and pool. Great location in the Reston Town Center. One can walk to Reston Metro, W&OD bike path, great restaurants, shops, cinema, library, two grocery stores, and soon-to-be three, with Whole Foods coming across the street. And there is so much more!!LOCATION..LOCATION..LOCATION..
Sold for $845,000
Zillow last checked:
Listing updated:
Bought with:
PHILIP DICKSON
TTR Sotheby's International Realty
Source: Bright MLS,MLS#: VAFX2206198
Price history
| Date | Event | Price |
|---|---|---|
| 1/14/2025 | Sold | $845,000-3.4%$485/sqft |
Source:  Bright MLS #VAFX2206198 Report a problem Bright MLS #VAFX2206198 Report a problem | ||
| 1/1/2025 | Pending sale | $875,000$502/sqft |
Source:  Long & Foster Broker Feed #VAFX2206198 Report a problem Long & Foster Broker Feed #VAFX2206198 Report a problem | ||
| 12/15/2024 | Contingent | $875,000$502/sqft |
Source: Long & Foster Broker Feed #VAFX2206198 Report a problem | ||
| 11/16/2024 | Price change | $875,000-5.4%$502/sqft |
Source: Long & Foster Broker Feed #VAFX2206198 Report a problem | ||
| 10/24/2024 | Listed for sale | $925,000+53.1%$530/sqft |
Source: Bright MLS #VAFX2206198 Report a problem | ||
| 11/17/2020 | Sold | $604,000+0.7%$346/sqft |
Source: Public Record Report a problem | ||
| 10/14/2020 | Pending sale | $599,900$344/sqft |
Source: Long & Foster Real Estate, Inc. #VAFX1156192 Report a problem | ||
| 10/7/2020 | Price change | $599,900-4%$344/sqft |
Source: Long & Foster Real Estate, Inc. #VAFX1156192 Report a problem | ||
| 9/23/2020 | Listed for sale | $625,000+5.9%$358/sqft |
Source: Long & Foster Real Estate, Inc. #VAFX1156192 Report a problem | ||
| 10/22/2009 | Sold | $590,000-1.7%$338/sqft |
Source: Public Record Report a problem | ||
| 5/30/2009 | Price change | $599,900-4%$344/sqft |
Source: Weichert Realtors** #FX6976545 Report a problem | ||
| 3/28/2009 | Listed for sale | $625,000$358/sqft |
Source: Weichert Realtors** #FX6976545 Report a problem | ||
| 2/17/2009 | Listing removed | $625,000$358/sqft |
Source: Weichert Realtors** #FX6976545 Report a problem | ||
| 2/7/2009 | Listed for sale | $625,000+1.6%$358/sqft |
Source: Weichert Realtors** #FX6976545 Report a problem | ||
| 10/23/2006 | Sold | $615,000$353/sqft |
Source: Public Record Report a problem | ||
Nearby homes
- $742,4002 bd2 ba1.5k sqft1830 Fountain Dr UNIT 1303, Reston, VA 20190Off Market
- $666,3002 bd2 ba1.4k sqft1830 Fountain Dr UNIT 201, Reston, VA 20190Off Market
- $868,0003 bd3 ba1.7k sqft1830 Fountain Dr UNIT 202, Reston, VA 20190Off Market
- $528,9002 bd2 ba1.2k sqft1830 Fountain Dr UNIT 203, Reston, VA 20190Off Market
Get a cash offer in 3 minutes
Find out how much your home could sell for in as little as 3 minutes with a no-obligation cash offer.
Estimated market value
$726,400
