Skip main navigation
Sold for $210,000
  • $210,000

    1830 Glenifer St, Philadelphia, PA 19141

    3beds
    1,108sqft
    Townhouse
    Built in 1950
    1,124 Square Feet Lot
    $204,600 Zestimate®
    $190/sqft
    $1,666 Estimated rent

    Home value

    $204,600

    $190,000 - $219,000

    $1,666/mo

    Zestimate® history
    Loading
    Loading...

    Owner options

    List your home for rent

    $1,666/mo

    Rent Zestimate®

    Find your next renter with Zillow Rental Manager. Plus, with online applications, you can quickly screen prospective tenants – for free.

    Learn more

    $1,666/mo

    Rent Zestimate®

    Refinance and save

    $1,392/mo

    Est. payment

    Refinancing to a lower rate could help reduce your monthly payments and save thousands over the life of the loan.

    See today's rates

    $1,392/mo

    Est. payment

    Explore your selling options

    Work with a Zillow partner agent

    Leverage their expertise and Zillow's premium Showcase listings to get your home seen by more buyers.

    Get started

    List with your own agent

    Get your home in front of millions of buyers by listing it on Zillow.

    Learn how to do it

    Sell it yourself

    Take full control of how buyers see your home on Zillow by listing For Sale by Owner (FSBO).

    List your home

    What's special

    New sinkNew storm doorRetaining wallNew vanityNew ceiling fansNew white cabinetsFresh paint throughout
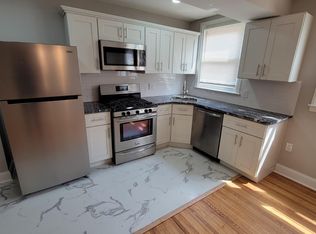
    Welcome to this gorgeously updated and rehabbed home on a quiet one-way street in the Logan section. From the moment you walk up to this home you will see how much this one stands out from the rest. Beautifully hardscaped front with retaining wall makes for maintenance free living. New storm door welcomes you home. Walk in to see the wonderful new floors and fresh paint throughout, recessed lighting in the open and spacious living room. Continue to the dining room which opens into the tastefully done kitchen, complete with new white cabinets, quartz countertops, and stainless steel appliances that include fridge, dishwasher & built-in microwave,; the decorative tile backsplash, gold hardware, new sink with black and gold accent faucet makes this open concept kitchen truly a chefs dream. Upstairs you will find 3 spacious bedrooms freshly carpeted and all with new ceiling fans. The hall bath has been completely redone with new vanity, mirror, toilet, tiles, and decorative tile in the new tub/shower combo. New electric panel, service line, and breakers. The basement is full and a blank slate waiting for your own finishing touches, possibilities are endless here allowing ability to fully finish or wall off into another bedroom space or even put the garage space back into the house if that suites your needs. Less than a mile away from Wayne Junction and similar distance to the Broad Street Line. Close to Rt-1 the Roosevelt & Schuylkill Expressways makes for easy access into Center City, the Northeast, and surrounding counties a very ideal location for however and wherever you need to travel. Walking distance to Lindley Ave entrance (South Campus) to LaSalle University as well as Central High School and Girls High School and a mile away from Einstein Hospital. Plenty of access to nearby parks, shopping, grocery stores and local restaurants like Deke's BBQ and Attic Brewing Company. Stop by and see this home today, truly is move in ready just pack your bags and enjoy everything that this home and area has to offer!

    Zillow last checked:

    Listing updated:

    Listed by:

    Joe Darrah 215-450-9916,

    Keller Williams Philadelphia,

    Listing Team: The Toll Group, Co-Listing Team: The Toll Group,Co-Listing Agent: Kevin R Toll 610-609-1096,

    Keller Williams Philadelphia

    Bought with:

    Karen Anaya, RS358564

    Keller Williams Real Estate - Newtown

    Source: Bright MLS,MLS#: PAPH2250634MLS Logo

    Facts & features

    Interior

    Bedrooms & bathrooms
    • Bedrooms: 3
    • Bathrooms: 1
    • Full bathrooms: 1
    Rooms
    • Room types: Living Room, Dining Room, Primary Bedroom, Bedroom 2, Kitchen, Bedroom 1, Bathroom 1
    Basement
    • Area: 0
    Heating
    • Baseboard, Electric
    Cooling
    • None
    Appliances
    • Included: Microwave, Dishwasher, Energy Efficient Appliances, Oven/Range - Electric, Refrigerator, Stainless Steel Appliance(s), Water Heater, Gas Water Heater
    • Laundry: In Basement, Hookup, Washer/Dryer Hookups Only
    Features
    • Dining Area, Bathroom - Tub Shower, Ceiling Fan(s), Combination Kitchen/Dining, Open Floorplan, Recessed Lighting, Upgraded Countertops, Plaster Walls, Dry Wall
    • Flooring: Ceramic Tile, Carpet, Laminate
    • Doors: Storm Door(s)
    • Windows: Replacement, Screens, Double Pane Windows, Skylight(s)
    • Basement: Full
    • Has fireplace: No
    Interior area
    • Total structure area: 1,108
    • Total interior livable area: 1,108 sqft
    • Finished area above ground: 1,108
    • Finished area below ground: 0

    Property

    Parking
    • Total spaces: 1
    • Parking features: Alley Access, Off Street, On Street
    • Has uncovered spaces: Yes
    Accessibility
    • Accessibility features: None
    Features
    • Levels: Two
    • Stories: 2
    • Exterior features: Sidewalks, Street Lights, Lighting, Stone Retaining Walls
    • Pool features: None
    Lot
    • Size: 1,124 Square Feet
    • Dimensions: 16.00 x 69.00
    Details
    • Additional structures: Above Grade, Below Grade
    • Parcel number: 171016200
    • Zoning: RM1
    • Special conditions: Standard

    Construction

    Type & style
    • Home type: Townhouse
    • Architectural style: AirLite,Straight Thru,Traditional
    • Property subtype: Townhouse
    Materials
    • Masonry, Brick
    • Foundation: Concrete Perimeter
    • Roof: Flat,Rubber,Architectural Shingle
    Condition
    • Very Good
    • New construction: No
    • Year built: 1950
    • Major remodel year: 2023

    Utilities & green energy

    • Electric: Circuit Breakers, 200+ Amp Service
    • Sewer: Public Sewer
    • Water: Public
    • Utilities for property: Natural Gas Available, Cable Available

    Community & HOA

    Community
    • Security: Carbon Monoxide Detector(s), Smoke Detector(s)
    • Subdivision: Logan
    HOA
    • Has HOA: No
    Location
    • Region: Philadelphia
    • Municipality: PHILADELPHIA

    Financial & listing details

    • Price per square foot: $190/sqft
    • Tax assessed value: $49,800
    • Annual tax amount: $697
    • Date on market: 6/23/2023
    • Listing agreement: Exclusive Right To Sell
    • Listing terms: Cash,Conventional,FHA,VA Loan,FHA 203(b)
    • Inclusions: Fridge In "as-is" Condition With No Monetary Value
    • Ownership: Fee Simple

    Price history

    DateEventPrice
    7/28/2023Sold$210,000+5%$190/sqft
    Source: Bright MLS #PAPH2250634 Report a problem
    6/29/2023Contingent$200,000$181/sqft
    Source: Bright MLS #PAPH2250634 Report a problem
    6/23/2023Listed for sale$200,000+98%$181/sqft
    Source: Bright MLS #PAPH2250634 Report a problem
    3/10/2023Sold$101,000+12.3%$91/sqft
    Source: Bright MLS #PAPH2198266 Report a problem
    2/7/2023Pending sale$89,900$81/sqft
    Source: Bright MLS #PAPH2198266 Report a problem
    2/1/2023Listing removed--
    Source: RE/MAX International Report a problem
    1/28/2023Listed for sale$89,900-7.6%$81/sqft
    Source: Bright MLS #PAPH2198266 Report a problem
    11/1/2019Sold$97,300+247.5%$88/sqft
    Source: Public Record Report a problem
    9/6/2018Listing removed$1,000$1/sqft
    Source: Zillow Rental Manager Report a problem
    8/31/2018Listed for rent$1,000$1/sqft
    Source: Zillow Rental Manager Report a problem
    2/2/2018Sold$28,000$25/sqft
    Source: Public Record Report a problem

    Public tax history

    YearProperty taxesTax assessment
    2025$925 +32.7%$66,100 +32.7%
    2024$697 $49,800
    2023$697 +55.1%$49,800
    2022$449 --
    2021$449 -57%--
    2018$1,046 --
    2017$1,046 +43.4%--
    2016$729 -87.6%--
    2015$5,863 --
    2014$5,863 $60,000 +635.3%
    2012-- $8,160
    2011-- $8,160
    2010-- $8,160
    2009-- $8,160
    2008-- $8,160
    2007-- $8,160
    2006-- $8,160
    2005-- $8,160
    2004-- $8,160 +9.9%
    2003-- $7,424
    2002-- $7,424 +2.7%
    2000-- $7,232 +5.1%
    1999-- $6,880
    Find assessor info on the county website

    Neighborhood: Logan

    Nearby schools

    GreatSchools rating
    Schools provided by the listing agent
    • District: The School District Of Philadelphia

    Source: Bright MLS. This data may not be complete. We recommend contacting the local school district to confirm school assignments for this home.

    Get a cash offer in 3 minutes
    Find out how much your home could sell for in as little as 3 minutes with a no-obligation cash offer.
    Estimated market value
    $204,600
    Get a cash offer in 3 minutes
    Find out how much your home could sell for in as little as 3 minutes with a no-obligation cash offer.
    Estimated market value
    $204,600