Stunning 2,833 sq ft Home in a Prime Location – Perfect for Family Living and Entertaining! This gorgeous 4-bedroom, 3-bathroom home is the epitome of comfort and style. Featuring an open-concept floor plan, the spacious kitchen flows seamlessly into the sunken family room, and the formal dining room flows into the sunken living room creating a perfect spaces for gathering and relaxing. One of the standout features of this home is the convenient bedroom and full bathroom located on the main floor—ideal for guests, in-laws, or as a private bonus room. Upstairs, you'll find three generously sized bedrooms, including a beautifully updated primary suite with a fully renovated bathroom. The Jack-and-Jill bathroom is also freshly renovated, making this home perfect! The home boasts numerous recent upgrades, including a brand-new roof, water heater, and plush new carpeting in the upstairs bedrooms. The freshly painted exterior and solar panels (just 2 years old and paid off!) add modern efficiency and curb appeal. For convenience and functionality, there’s an inside laundry room and a spacious 3-car garage. The expansive backyard is a blank canvas, perfect for entertaining, gardening, or just enjoying the outdoors in privacy. Located in a serene cul-de-sac, this home offers the best of both worlds: tranquility and easy access to everything you need. Take a short walk to Thibido Park, or head just 2 minutes to the Shadowridge Golf Course and Country Club. Plus, with schools, shopping, and freeway access only minutes away, you’re close to it all without compromising on peace and quiet. This home is truly turnkey, ready for its new owners to move right in. With a fantastic neighborhood, amazing neighbors, and plenty of space for everyone, it’s the perfect place to call home!
Sold for $1,360,000
Listed by: DiMarco Realty INC • Cristina Iacobelli • Contact: 760-519-3294
Bought with: Real Broker
$1,360,000
1830 Goldenrod Ln, Vista, CA 92081
4beds
2,833sqft
Single Family Residence
Built in 1986
10,427 Square Feet Lot
$1,359,800 Zestimate®
$480/sqft
$5,475 Estimated rent
Home value
$1,359,800
$1.24M - $1.48M
$5,475/mo
Zestimate® history
Owner options
List your home for rent
$5,475/mo
Rent Zestimate®
Find your next renter with Zillow Rental Manager. Plus, with online applications, you can quickly screen prospective tenants – for free.
$5,475/mo
Rent Zestimate®
Refinance and save
$8,708/mo
Est. payment
Refinancing to a lower rate could help reduce your monthly payments and save thousands over the life of the loan.
$8,708/mo
Est. payment
Explore your selling options
Work with a Zillow partner agent
Leverage their expertise and Zillow's premium Showcase listings to get your home seen by more buyers.
Get startedList with your own agent
Get your home in front of millions of buyers by listing it on Zillow.
Learn how to do itSell it yourself
Take full control of how buyers see your home on Zillow by listing For Sale by Owner (FSBO).
List your homeWhat's special
Expansive backyardJack-and-jill bathroomBeautifully updated primary suiteSolar panelsOpen-concept floor planFormal dining roomSunken family room
Zillow last checked:
Listing updated:
Listed by:
Cristina Iacobelli DRE #01986394 Cristina@DiMarcoRealtors.com,
DiMarco Realty INC
Bought with:
Angela Pinamonti, DRE #01922422
Real Broker
Source: CRMLS,MLS#: NDP2500739 Originating MLS: California Regional MLS (North San Diego County & Pacific Southwest AORs)
Originating MLS: California Regional MLS (North San Diego County & Pacific Southwest AORs)Facts & features
Interior
Bedrooms & bathrooms
- Bedrooms: 4
- Bathrooms: 3
- Full bathrooms: 3
- Main level bathrooms: 3
- Main level bedrooms: 1
Rooms
- Room types: Attic, Bedroom, Family Room, Kitchen, Laundry, Living Room, Primary Bathroom, Primary Bedroom, Other
Primary bedroom
- Features: Primary Suite
Bedroom
- Features: Bedroom on Main Level
Bathroom
- Features: Bathroom Exhaust Fan, Bathtub, Closet, Dual Sinks, Hollywood Bath, Linen Closet, Stone Counters, Remodeled, Soaking Tub, Separate Shower
Family room
- Features: Separate Family Room
Kitchen
- Features: Kitchen Island, Kitchen/Family Room Combo, Stone Counters, Remodeled, Self-closing Drawers, Updated Kitchen
Heating
- Central
Cooling
- Central Air
Appliances
- Included: Convection Oven, Dishwasher, Electric Range, Gas Water Heater, Microwave, Refrigerator
- Laundry: Electric Dryer Hookup, Gas Dryer Hookup, Laundry Room
Features
- Chair Rail, High Ceilings, Open Floorplan, Stone Counters, Sunken Living Room, Attic, Bedroom on Main Level, Primary Suite, Walk-In Closet(s)
- Flooring: Carpet, Tile, Wood
- Windows: Blinds, Garden Window(s)
- Has fireplace: Yes
- Fireplace features: Family Room
- Common walls with other units/homes: No Common Walls
Interior area
- Total interior livable area: 2,833 sqft
Property
Parking
- Total spaces: 3
- Parking features: Garage - Attached
- Attached garage spaces: 3
Features
- Levels: Two
- Stories: 2
- Entry location: First Floor
- Patio & porch: Concrete, Open, Patio
- Pool features: None
- Spa features: None
- Fencing: Block,Wood
- Has view: Yes
- View description: Neighborhood
Lot
- Size: 10,427 Square Feet
- Features: 21-25 Units/Acre, Back Yard
Details
- Parcel number: 2173324200
- Zoning: R-1 Single Family Residen
- Special conditions: Standard
Construction
Type & style
- Home type: SingleFamily
- Architectural style: Traditional
- Property subtype: Single Family Residence
Materials
- Stucco
- Foundation: Concrete Perimeter
- Roof: Concrete
Condition
- Updated/Remodeled,Turnkey
- New construction: No
- Year built: 1986
Utilities & green energy
- Sewer: Public Sewer
- Utilities for property: Cable Connected, Electricity Connected, See Remarks
Community & HOA
Community
- Features: Golf, Park, Street Lights, Sidewalks
HOA
- Has HOA: Yes
- Amenities included: Management
- HOA fee: $46 monthly
- HOA name: Shadowridge Owner’s Association
- HOA phone: 800-369-7260
Location
- Region: Vista
Financial & listing details
- Price per square foot: $480/sqft
- Tax assessed value: $663,172
- Annual tax amount: $8,149
- Date on market: 1/23/2025
- Listing terms: Cash,Conventional,Cal Vet Loan,FHA,VA Loan
- Road surface type: Paved
Price history
| Date | Event | Price |
|---|---|---|
| 4/22/2025 | Sold | $1,360,000-0.7%$480/sqft |
Source:  CRMLS #NDP2500739 Report a problem CRMLS #NDP2500739 Report a problem | ||
| 3/28/2025 | Pending sale | $1,369,000$483/sqft |
Source: CRMLS #NDP2500739 Report a problem | ||
| 3/4/2025 | Price change | $1,369,000-3.9%$483/sqft |
Source: CRMLS #NDP2500739 Report a problem | ||
| 1/23/2025 | Listed for sale | $1,425,000+176.7%$503/sqft |
Source: CRMLS #NDP2500739 Report a problem | ||
| 9/25/2008 | Sold | $515,000$182/sqft |
Source: Public Record Report a problem | ||
Public tax history
| Year | Property taxes | Tax assessment |
|---|---|---|
| 2025 | $8,149 +5.5% | $663,172 +2% |
| 2024 | $7,723 +2.3% | $650,170 +2% |
| 2023 | $7,553 +0.2% | $637,423 +2% |
| 2022 | $7,534 +1% | $624,925 +2% |
| 2021 | $7,457 +0.3% | $612,673 +1% |
| 2020 | $7,433 +12.6% | $606,392 +2% |
| 2019 | $6,600 -5.8% | $594,503 +2% |
| 2018 | $7,005 +1% | $582,847 +2% |
| 2017 | $6,936 +2.2% | $571,419 +2% |
| 2016 | $6,790 +0.3% | $560,215 +1.5% |
| 2015 | $6,766 +3.3% | $551,801 +3.1% |
| 2014 | $6,552 | $535,000 +10.3% |
| 2013 | -- | $485,000 |
| 2012 | -- | $485,000 -6.3% |
| 2011 | -- | $517,646 +0.8% |
| 2010 | -- | $513,778 -0.2% |
| 2009 | -- | $515,000 +69% |
| 2008 | -- | $304,688 +2% |
| 2007 | -- | $298,715 +2% |
| 2006 | -- | $292,859 +2% |
| 2005 | -- | $287,118 +2% |
| 2004 | -- | $281,489 +1.9% |
| 2003 | -- | $276,331 +2% |
| 2002 | -- | $270,914 +2% |
| 2001 | -- | $265,603 |
Find assessor info on the county website
Neighborhood: 92081
Nearby homes
- $715,0003 bd2 ba1.9k sqft1826 Goldenrod Ln, Vista, CA 92081Sold

- $1,159,0004 bd3 ba2.3k sqft1834 Goldenrod Ln, Vista, CA 92081Off Market
- $976,0003 bd2 ba2.1k sqft1836 Goldenrod Ln, Vista, CA 92081Sold
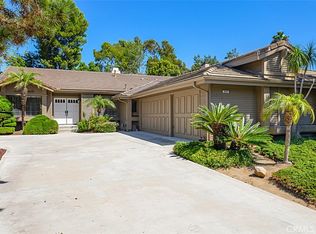
- $1,141,0004 bd3 ba2.3k sqft1822 Goldenrod Ln, Vista, CA 92081Off Market
- $1,476,0004 bd3 ba2.8k sqft1829 Goldenrod Ln, Vista, CA 92081Off Market
- $--3 bd2 ba1.5k sqft1818 Thibodo Rd APT 208, Vista, CA 92081Off Market
- $1,178,1004 bd3 ba2.3k sqft1835 Goldenrod Ln, Vista, CA 92081Off Market
- $1,450,0004 bd3 ba2.8k sqft1820 Goldenrod Ln, Vista, CA 92081Sold
Nearby schools
GreatSchools rating
- 6/10Breeze Hill Elementary SchoolGrades: K-5Distance: 1.9 mi
- 3/10Madison Middle SchoolGrades: 6-8Distance: 1.9 mi
- 6/10Rancho Buena Vista High SchoolGrades: 9-12Distance: 1.3 mi
Schools provided by the listing agent
- Elementary: Vista
- Middle: Madison
- High: Rancho Buena Vista
Source: CRMLS. This data may not be complete. We recommend contacting the local school district to confirm school assignments for this home.
Get a cash offer in 3 minutes
Find out how much your home could sell for in as little as 3 minutes with a no-obligation cash offer.
Estimated market value
$1,359,800
Get a cash offer in 3 minutes
Find out how much your home could sell for in as little as 3 minutes with a no-obligation cash offer.
Estimated market value
$1,359,800
- California
- San Diego County
- Vista
- 92081
- 1830 Goldenrod Ln
Nearby cities
Nearby zip codes
Other Vista Topics
