Skip main navigation
Closed
Street View
  • Tax assessed value
    $382,000

    1830 Heldsberg Dr, Charleston, SC 29414

    3beds
    1,678sqft
    Townhouse
    Built in 2014
    6,534 Square Feet Lot
    $410,500 Zestimate®
    $228/sqft
    $2,600 Estimated rent

    Home value

    $410,500

    $390,000 - $431,000

    $2,600/mo

    Zestimate® history
    Loading
    Loading...

    Owner options

    List your home for rent

    $2,600/mo

    Rent Zestimate®

    Find your next renter with Zillow Rental Manager. Plus, with online applications, you can quickly screen prospective tenants – for free.

    Learn more

    $2,600/mo

    Rent Zestimate®

    Refinance and save

    $2,155/mo

    Est. payment

    Refinancing to a lower rate could help reduce your monthly payments and save thousands over the life of the loan.

    See today's rates

    $2,155/mo

    Est. payment

    Explore your selling options

    Work with a Zillow partner agent

    Leverage their expertise and Zillow's premium Showcase listings to get your home seen by more buyers.

    Get started

    List with your own agent

    Get your home in front of millions of buyers by listing it on Zillow.

    Learn how to do it

    Sell it yourself

    Take full control of how buyers see your home on Zillow by listing For Sale by Owner (FSBO).

    List your home

    What's special

    Guest half bathCommunity poolsCeramic flooringLarge corner lotCrown moldingMassive side yardLinen closet
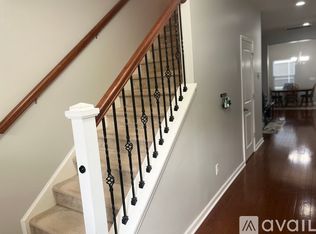
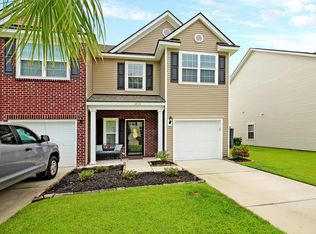
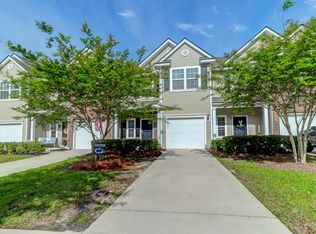
    1830 Heldsberg Drive is in the conveniently located and highly desirable Carolina Bay subdivision just off Savannah Hwy is the West Ashley area of Charleston. This beautiful end of row townhouse sits on a large corner lot and offers move in ready convenience. On the first floor, you'll find a very livable layout. Blonde hardwood flooring runs throughout the entire first floor, creating a larger sense of space. You'll pass a guest half bath on the way back to a large living room. Nothing about this layout feels cramped. The spacious eat-in kitchen looks into the gourmet kitchen, with granite counters, stainless appliance suite with a gas range and cherry stained cabinets capped with crown molding. A separate pantry offers plenty of storage for all your kitchen staples.The back door leads out to a generous screened in porch that overlooks the massive side yard of this corner lot. Upstairs, you'll find three bedrooms and two baths. The Master Suite features an oversized bedroom and an ensuite bath with a dual bowl vanity, ceramic tile flooring, linen closet and large walk-in closet. The remaining two bedrooms are generous in size and share a hall bath with ceramic flooring. There's a conveniently located laundry closet at the top of the stairs. End of unit townhomes are always the best choice, especially when they sit on a large corner lot. Carolina Bay offers nice amenities like community pools and walking trails. The HOA covers yard maintenance, termite service and trash pickup. There aren't many of these on the market right now, so come see it before it's gone.

    Zillow last checked:

    Listing updated:

    Listed by:

    Coldwell Banker Realty

    Bought with:

    Brand Name Real Estate

    Source: CTMLS,MLS#: 23021233MLS Logo

    Facts & features

    Interior

    Bedrooms & bathrooms
    • Bedrooms: 3
    • Bathrooms: 3
    • Full bathrooms: 2
    • 1/2 bathrooms: 1
    Heating
    • Heat Pump
    Cooling
    • Central Air
    Features
    • Ceiling - Smooth, High Ceilings, Walk-In Closet(s), Ceiling Fan(s), Eat-in Kitchen, Pantry
    • Flooring: Carpet, Ceramic Tile, Wood
    • Windows: Thermal Windows/Doors, Window Treatments
    • Has fireplace: No
    Interior area
    • Total structure area: 1,678
    • Total interior livable area: 1,678 sqft

    Property

    Parking
    • Total spaces: 1
    • Parking features: Garage, Garage Door Opener
    • Garage spaces: 1
    Features
    • Levels: Two
    • Stories: 2
    • Entry location: Ground Level
    • Patio & porch: Front Porch, Screened
    Lot
    • Size: 6,534 sqft
    • Features: 0 - .5 Acre, Level
    Details
    • Parcel number: 3070500667

    Construction

    Type & style
    • Home type: Townhouse
    • Property subtype: Townhouse
    • Attached to another structure: Yes
    Materials
    • Brick Veneer, Vinyl Siding
    • Foundation: Slab
    • Roof: Architectural
    Condition
    • New construction: No
    • Year built: 2014

    Utilities & green energy

    • Sewer: Public Sewer
    • Water: Public
    • Utilities for property: Charleston Water Service, Dominion Energy

    Community & neighborhood

    Community
    • Community features: Lawn Maint Incl, Park, Pool, Trash, Walk/Jog Trails
    Location
    • Region: Charleston
    • Subdivision: Carolina Bay

    Other

    Other facts
    • Listing terms: Conventional,FHA,VA Loan

    Price history

    DateEventPrice
    11/2/2023Sold$382,000-1.8%$228/sqft
    Source: CTMLS #23021233 Report a problem
    10/2/2023Contingent$389,000$232/sqft
    Source: CTMLS #23021233 Report a problem
    9/15/2023Listed for sale$389,000+65.5%$232/sqft
    Source: CTMLS #23021233 Report a problem
    10/20/2017Sold$235,000-1.2%$140/sqft
    Source: CTMLS #17022802 Report a problem
    9/15/2017Pending sale$237,900$142/sqft
    Source: Charleston / Mt. Pleasant #17022802 Report a problem
    9/1/2017Price change$237,900-0.8%$142/sqft
    Source: Keller Williams Realty #17022802 Report a problem
    8/14/2017Listed for sale$239,900+20.9%$143/sqft
    Source: Keller Williams Realty Charleston #17022802 Report a problem
    9/2/2014Sold$198,490$118/sqft
    Source: CTMLS #1423046 Report a problem

    Public tax history

    YearProperty taxesTax assessment
    2025$2,033 -0.1%$15,280
    2024$2,036 +54.9%$15,280 +55.8%
    2023$1,314 +5.3%$9,810
    2022$1,249 -4.5%$9,810
    2021$1,307 -3.4%$9,810
    2020$1,354 $9,810 +4.4%
    2019$1,354 $9,400 -21.1%
    2017$1,354 -57.5%$11,910
    2016$3,187 +3.3%$11,910
    2015$3,085 +4.7%$11,910
    2014$2,947 --
    2011$2,947 --

    Find assessor info on the county website

    Neighborhood: 29414

    Nearby schools

    GreatSchools rating
    Schools provided by the listing agent
    • Elementary: Oakland
    • Middle: C E Williams
    • High: West Ashley

    Source: CTMLS. This data may not be complete. We recommend contacting the local school district to confirm school assignments for this home.

    Get a cash offer in 3 minutes
    Find out how much your home could sell for in as little as 3 minutes with a no-obligation cash offer.
    Estimated market value
    $410,500
    Get a cash offer in 3 minutes
    Find out how much your home could sell for in as little as 3 minutes with a no-obligation cash offer.
    Estimated market value
    $410,500