First Floor master condo in the desirable MacIntosh Farms! This beautiful home offers 3 bedrooms, 2.5 baths, and a loft. New HVAC in 2019! Roof was replaced in 2013 per the HOA! Gorgeous completely remodeled kitchen features granite tops, island, tiled backsplash, warm colored luxury vinyl flooring, soft close cabinets, pull out cabinets, canned lights, wall pantry, SS appliances plus 2 newer windows with window seat, flanked by built in china cabinets! The luxury flooring is throughout most of the 1st floor. Remodeled half bath with granite tops. Lovely dining room is adjacent to the great room which features a gas FP and access to the back covered patio! First floor master with 2 walk in closets and access to the back patio as well. The master bath is very spacious. The first floor laundry room is right off the garage and has an enclosed sink, storage cabinets, and a built-in coat rack with bench! Upstairs you will find two more spacious bedrooms with ample closet space, a full bath, plus a loft! Two large closets on the 2nd floor as well! Convenient, attached, 2 car garage! Enjoy all the amenities of MacIntosh Farms which include 3 pools, tennis and basketball courts, The Red Barn (can be rented for your special occasions), and walking trails!
Closed
$324,000
1830 Hickory Ln #28, Broadview Heights, OH 44147
3beds
2,053sqft
Townhouse, Condominium
Built in 1997
-- sqft lot
$377,900 Zestimate®
$158/sqft
$2,825 Estimated rent
Home value
$377,900
$359,000 - $397,000
$2,825/mo
Zestimate® history
Owner options
List your home for rent
$2,825/mo
Rent Zestimate®
Find your next renter with Zillow Rental Manager. Plus, with online applications, you can quickly screen prospective tenants – for free.
$2,825/mo
Rent Zestimate®
Refinance and save
$2,350/mo
Est. payment
Refinancing to a lower rate could help reduce your monthly payments and save thousands over the life of the loan.
$2,350/mo
Est. payment
Explore your selling options
Work with a Zillow partner agent
Leverage their expertise and Zillow's premium Showcase listings to get your home seen by more buyers.
Get startedList with your own agent
Get your home in front of millions of buyers by listing it on Zillow.
Learn how to do itSell it yourself
Take full control of how buyers see your home on Zillow by listing For Sale by Owner (FSBO).
List your homeWhat's special
Spacious bedroomsFirst floor masterFirst floor laundry roomGranite topsCanned lightsSs appliancesCompletely remodeled kitchen
Zillow last checked:
Listing updated:
Listed by:
Barb Szabo barbmszabo@gmail.com440-263-7496,
RE/MAX Above & Beyond
Bought with:
Douglas Sulenta, 2023002316
Keller Williams Greater Metropolitan
Source: MLS Now,MLS#: 5083587 Originating MLS: Akron Cleveland Association of REALTORS
Originating MLS: Akron Cleveland Association of REALTORSFacts & features
Interior
Bedrooms & bathrooms
- Bedrooms: 3
- Bathrooms: 3
- Full bathrooms: 2
- 1/2 bathrooms: 1
- Main level bathrooms: 2
- Main level bedrooms: 1
Primary bedroom
- Description: Flooring: Luxury Vinyl Tile
- Features: Walk-In Closet(s), Window Treatments
- Level: First
- Dimensions: 17 x 14
Bedroom
- Description: Flooring: Carpet
- Features: Walk-In Closet(s), Window Treatments
- Level: Second
Bedroom
- Description: Flooring: Carpet
- Features: Window Treatments
- Level: Second
- Dimensions: 16 x 11
Dining room
- Description: Flooring: Luxury Vinyl Tile
- Features: Chandelier, Window Treatments
- Level: First
- Dimensions: 12 x 10
Great room
- Description: Flooring: Luxury Vinyl Tile
- Features: Fireplace, Vaulted Ceiling(s), Window Treatments
- Level: First
- Dimensions: 19.00 x 13.00
Kitchen
- Description: Flooring: Luxury Vinyl Tile
- Features: Built-in Features, Granite Counters, Window Treatments
- Level: First
- Dimensions: 19.00 x 9.00
Laundry
- Description: Flooring: Ceramic Tile
- Features: Built-in Features, Window Treatments
- Level: First
- Dimensions: 9 x 5
Loft
- Description: Flooring: Carpet
- Features: Window Treatments
- Level: Second
- Dimensions: 12 x 10
Heating
- Forced Air, Gas
Cooling
- Central Air
Appliances
- Included: Dryer, Dishwasher, Disposal, Microwave, Range, Refrigerator, Washer
- Laundry: Washer Hookup, Electric Dryer Hookup, Inside, Main Level, Laundry Room, Laundry Tub, In Unit, Sink
Features
- Built-in Features, Ceiling Fan(s), Chandelier, Crown Molding, Granite Counters, High Ceilings, His and Hers Closets, Kitchen Island, Primary Downstairs, Multiple Closets, Open Floorplan, Recessed Lighting, Storage, Vaulted Ceiling(s), Walk-In Closet(s)
- Has basement: No
- Number of fireplaces: 1
- Fireplace features: Gas Log, Gas Starter
Interior area
- Total structure area: 2,053
- Total interior livable area: 2,053 sqft
- Finished area above ground: 2,053
Property
Parking
- Total spaces: 2
- Parking features: Attached, Direct Access, Driveway, Electricity, Garage, Garage Door Opener, Guest, Storage, Water Available
- Attached garage spaces: 2
Features
- Levels: Two
- Stories: 2
- Patio & porch: Covered, Patio
- Pool features: Community
- Has view: Yes
- View description: Water
- Has water view: Yes
- Water view: Water
Details
- Parcel number: 58516838D
- Special conditions: Estate
Construction
Type & style
- Home type: Condo
- Property subtype: Townhouse, Condominium
- Attached to another structure: Yes
Materials
- Vinyl Siding
- Roof: Asphalt,Fiberglass
Condition
- Year built: 1997
Utilities & green energy
- Sewer: Public Sewer
- Water: Public
Community & HOA
Community
- Features: Clubhouse, Fishing, Playground, Pool, Sidewalks, Tennis Court(s)
- Subdivision: Macintosh Farms
HOA
- Has HOA: Yes
- Services included: Association Management, Pool(s), Recreation Facilities, Reserve Fund, Snow Removal
- HOA fee: $45 monthly
- HOA name: Macintosh Farms
- Second HOA fee: $244 monthly
Location
- Region: Broadview Heights
Financial & listing details
- Price per square foot: $158/sqft
- Tax assessed value: $322,000
- Annual tax amount: $5,378
- Date on market: 11/11/2024
- Cumulative days on market: 19 days
Price history
| Date | Event | Price |
|---|---|---|
| 12/20/2024 | Sold | $324,000+2.9%$158/sqft |
Source:  MLS Now #5083587 Report a problem MLS Now #5083587 Report a problem | ||
| 11/27/2024 | Pending sale | $315,000$153/sqft |
Source: MLS Now #5083587 Report a problem | ||
| 11/15/2024 | Contingent | $315,000$153/sqft |
Source: MLS Now #5083587 Report a problem | ||
| 11/11/2024 | Listed for sale | $315,000+73.3%$153/sqft |
Source: MLS Now #5083587 Report a problem | ||
| 10/13/2016 | Sold | $181,800+3.9%$89/sqft |
Source: MLS Now #3846825 Report a problem | ||
| 5/11/2012 | Sold | $175,000-8.9%$85/sqft |
Source: Public Record Report a problem | ||
| 11/6/2003 | Sold | $192,000$94/sqft |
Source: Public Record Report a problem | ||
Public tax history
| Year | Property taxes | Tax assessment |
|---|---|---|
| 2025 | $5,961 -15.9% | $112,700 |
| 2024 | $7,090 +31.8% | $112,700 +42.1% |
| 2023 | $5,378 +0.6% | $79,310 |
| 2022 | $5,344 -1.6% | $79,310 |
| 2021 | $5,430 +14.8% | $79,310 +20% |
| 2020 | $4,731 +6.8% | $66,080 +3.9% |
| 2019 | $4,431 -1.1% | $63,630 |
| 2018 | $4,480 -8% | $63,630 -5.1% |
| 2017 | $4,869 +4.9% | $67,060 |
| 2016 | $4,641 | $67,060 |
| 2015 | $4,641 +4.4% | $67,060 +3% |
| 2014 | $4,448 +1% | $65,100 |
| 2013 | $4,405 +3.1% | $65,100 |
| 2012 | $4,271 +1.7% | $65,100 -3.3% |
| 2011 | $4,198 -0.2% | $67,350 |
| 2010 | $4,205 +1.1% | $67,350 |
| 2009 | $4,159 +5.6% | $67,350 -7% |
| 2008 | $3,939 +1.1% | $72,420 |
| 2007 | $3,895 -0.6% | $72,420 |
| 2006 | $3,919 +5% | $72,420 +7.5% |
| 2005 | $3,733 +0.1% | $67,350 |
| 2004 | $3,730 +3.3% | $67,350 |
| 2003 | $3,612 -34.2% | $67,350 +7% |
| 2001 | $5,488 -0.6% | $62,930 |
| 2000 | $5,519 | $62,930 |
Find assessor info on the county website
Neighborhood: 44147
Nearby homes
- $---- bd-- ba-- sqft1830 Hickory Ln, Broadview Heights, OH 44147Off Market
- $342,5002 bd2 ba1.8k sqft1840 Hickory Ln #27, Broadview Heights, OH 44147Sold
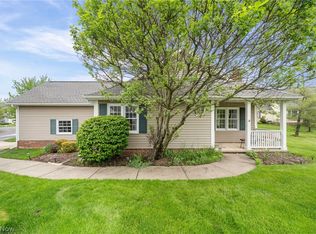
- $364,2003 bd3 ba2k sqft1820 Hickory Ln, Broadview Heights, OH 44147Off Market
- $360,6003 bd2 ba2k sqft1820 Hickory Ln #1729, Broadview Heights, OH 44147Off Market

- $337,8002 bd2 ba1.8k sqft1725 Tanhollow Trl #31, Broadview Heights, OH 44147Off Market
- $309,8002 bd2 ba1.8k sqft1840 Hickory #27, Broadview Heights, OH 44147Off Market
- $335,1003 bd3 ba1.7k sqft1810 Hickory Ln, Broadview Heights, OH 44147Off Market
- $321,5003 bd3 ba1.7k sqft1810 Hickory Ln UNIT 1730, Broadview Heights, OH 44147Off Market
Nearby schools
GreatSchools rating
- 9/10North Royalton Elementary SchoolGrades: PK-4Distance: 2.2 mi
- 8/10North Royalton Middle SchoolGrades: 5-8Distance: 2.9 mi
- 8/10North Royalton High SchoolGrades: 9-12Distance: 2.8 mi
Schools provided by the listing agent
- District: North Royalton CSD - 1821
Source: MLS Now. This data may not be complete. We recommend contacting the local school district to confirm school assignments for this home.
Get a cash offer in 3 minutes
Find out how much your home could sell for in as little as 3 minutes with a no-obligation cash offer.
Estimated market value
$377,900
Get a cash offer in 3 minutes
Find out how much your home could sell for in as little as 3 minutes with a no-obligation cash offer.
Estimated market value
$377,900
- Ohio
- Cuyahoga County
- Broadview Heights
- 44147
- 1830 Hickory Ln Unit 28
Nearby cities
Nearby zip codes
Other Broadview Heights Topics
- Apartments for Rent in 44147
- Houses for Sale in 44147
- Houses for Rent in 44147
- 44147 Real Estate
- Broadview Heights Condos
- Houses for Sale in Broadview Heights
- Newest Listings in Broadview Heights
- Broadview Heights Home Values
- Broadview Heights Real Estate Agents
- Broadview Heights Refinance
- Broadview Heights Mortgage Rates
