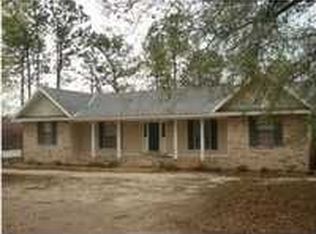
Located in popular Creekwood subdivision, this home is close to shopping, restaurants, entertainment and is in the O'Rourke, Causey, Baker school district. Walking up to the front door a small alcove on the left is a great place for on line deliveries to be left out of sight and out of the weather. The tiled foyer is a wonderful place to greet family and friends and invite them to join you in the spacious, oversized family room that features a turtle back ceiling. This 27-foot-long family room is flooded with light and has space for a huge, comfy sectional to curl up on while watching the game. There is a wood burning fireplace to take the chill off on these cool Southern winter evenings. The far end of this room, in front of the patio doors, is a great space for a formal dining area if that is a need. Just off the family/dining room area is the breakfast area, great for casual evening meals and catching up on the day's events. This area is completely open to the kitchen that is full of white cabinetry, tiled counters, an electric range, a refrigerator that remains, and a pantry. There is a nice sized laundry/mud room just off the kitchen with an exterior door, convenient for bringing in groceries. Back to the foyer and on the left are a few steps down to the bedroom level. There are two guest bedrooms both with ceiling fans and ample closet space. Located next to the bedrooms is a guest bathroom that is also convenient for use by visiting family and friends. The master suite is spacious (17x14) and will accommodate a king sized bed with room for additional furniture. The attached ensuite bath features a large walk-in closet, a vanity that is separate from the tub and commode making it convenient for more than one person to get ready for the day. Outside there is a patio, great for evening barbeques or just a relaxing evening when the weather cooperates. The backyard is fenced so that Fido can run and play and there is a storage shed for the lawn and garden equipment. Per the seller, the HVAC was replaced about a year ago, the roof in 2017, interior paint and carpet (2018), flooring (2018), a new patio door January 2023 and exterior siding repairs in 2023.
Sold for $222,000
Price history
| Date | Event | Price |
|---|---|---|
| 10/1/2024 | Sold | $222,000+18.4%$136/sqft |
Source: Public Record Report a problem | ||
| 3/31/2023 | Sold | $187,500-6%$115/sqft |
Source:  Baldwin Realtors #341181 Report a problem Baldwin Realtors #341181 Report a problem | ||
| 2/28/2023 | Pending sale | $199,500$122/sqft |
Source: Baldwin Realtors #341181 Report a problem | ||
| 1/31/2023 | Price change | $199,500+33.1%$122/sqft |
Source:  GCMLS #7169984 Report a problem GCMLS #7169984 Report a problem | ||
| 12/12/2019 | Listing removed | $1,200$1/sqft |
Source: Paul Carter Agency #633699 Report a problem | ||
| 11/5/2019 | Listed for rent | $1,200$1/sqft |
Source: Paul Carter Agency #633699 Report a problem | ||
| 1/25/2019 | Listing removed | $1,200$1/sqft |
Source: Paul Carter Agency #620310 Report a problem | ||
| 11/16/2018 | Listed for rent | $1,200$1/sqft |
Source: Paul Carter Agency #620310 Report a problem | ||
| 9/6/2018 | Listed for sale | $149,900+49.9%$92/sqft |
Source: Roberts Brothers West #618544 Report a problem | ||
| 12/15/2010 | Sold | $100,000-22.8%$61/sqft |
Source: Public Record Report a problem | ||
| 6/14/2010 | Listing removed | $129,500$79/sqft |
Source: Prudential Real Estate #209413 Report a problem | ||
| 4/10/2010 | Listed for sale | $129,500$79/sqft |
Source: Prudential Real Estate #209413 Report a problem | ||
| 3/4/2010 | Listing removed | $129,500$79/sqft |
Source: Prudential Real Estate #205059 Report a problem | ||
| 1/10/2010 | Listed for sale | $129,500$79/sqft |
Source: Prudential Real Estate #205059 Report a problem | ||
Get a cash offer in 3 minutes
Find out how much your home could sell for in as little as 3 minutes with a no-obligation cash offer.
Estimated market value
$227,600
