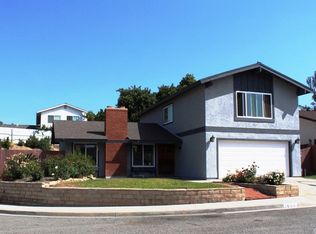
This Beautiful 360 degrees view home is located in a CUL-DE-SAC in a highly desirable neighborhood,Shadow Oak Park in West Covina. One side of the house lies close to a walking path.that can be used to walk your dogs. Provides opportunities to meet friendly neighbors. There is NO HOA!!! You Will be living in a Spacious 2463 SqFt home.That has a double door entrance with screen door that leads to a bright living room, A large kitchen open to the family room and dining room. Two bedrooms and a recently upgraded bathroom with tiled floor are located on the first floor.
On the second floor the Master bedroom has an upgraded bathroom. Three second level bedrooms share the upgraded hall bathroom. Upgraded Double Pane windows, central heating and air conditioner. Additional individual unit air conditioners are located downstairs in the dining room, bedroom and attached two car garage.The garage had an upgraded ceiling, lighting and flooring. Water Softener and Water Purifier systems. Very convenient to the Diamond Plaza,supermarket, school, shopping center, only 8 minutes to the 60 &57 freeway.
Sold for $1,044,200
Street View
Listed by: Century 21 Masters • Shuyun Xu • Contact: 800-463-0977
Bought with: Re/Max Top Producers
Tax assessed value
$1,044,200
1830 Justine Ct, West Covina, CA 91792
6beds
2,463sqft
Single Family Residence
Built in 1977
5,157 Square Feet Lot
$1,035,100 Zestimate®
$424/sqft
$4,120 Estimated rent
Home value
$1,035,100
$983,000 - $1.09M
$4,120/mo
Zestimate® history
Owner options
List your home for rent
$4,120/mo
Rent Zestimate®
Find your next renter with Zillow Rental Manager. Plus, with online applications, you can quickly screen prospective tenants – for free.
$4,120/mo
Rent Zestimate®
Refinance and save
$6,595/mo
Est. payment
Refinancing to a lower rate could help reduce your monthly payments and save thousands over the life of the loan.
$6,595/mo
Est. payment
Explore your selling options
Work with a Zillow partner agent
Leverage their expertise and Zillow's premium Showcase listings to get your home seen by more buyers.
Get startedList with your own agent
Get your home in front of millions of buyers by listing it on Zillow.
Learn how to do itSell it yourself
Take full control of how buyers see your home on Zillow by listing For Sale by Owner (FSBO).
List your homeWhat's special
Zillow last checked:
Listing updated:
Listed by:
Shuyun Xu DRE #01859965 626-586-9919,
Century 21 Masters
Bought with:
Vivian Li, DRE #01938398
Re/Max Top Producers
Source: CRMLS,MLS#: TR24095132 Originating MLS: California Regional MLS
Originating MLS: California Regional MLSFacts & features
Interior
Bedrooms & bathrooms
- Bedrooms: 6
- Bathrooms: 3
- Full bathrooms: 3
- Main level bathrooms: 1
- Main level bedrooms: 2
Rooms
- Room types: Bedroom, Entry/Foyer, Family Room, Kitchen, Laundry, Living Room, Primary Bathroom, Primary Bedroom, Office, Other, Dining Room
Primary bedroom
- Features: Primary Suite
Bedroom
- Features: Bedroom on Main Level
Bathroom
- Features: Bathroom Exhaust Fan, Bathtub, Tub Shower, Upgraded
Kitchen
- Features: Granite Counters, Kitchen/Family Room Combo
Heating
- Central
Cooling
- Central Air, Dual, Whole House Fan
Appliances
- Included: Dishwasher, Range Hood
- Laundry: Laundry Room
Features
- Separate/Formal Dining Room, Eat-in Kitchen, Open Floorplan, Bedroom on Main Level, Primary Suite, Walk-In Closet(s)
- Flooring: Laminate, Tile
- Doors: Panel Doors, Sliding Doors
- Windows: Double Pane Windows, Screens
- Has fireplace: Yes
- Fireplace features: Living Room
- Common walls with other units/homes: No Common Walls
Interior area
- Total interior livable area: 2,463 sqft
Property
Parking
- Total spaces: 2
- Parking features: Direct Access, Door-Single, Driveway, Garage Faces Front, Garage, Garage Door Opener
- Attached garage spaces: 2
Features
- Levels: Two
- Stories: 2
- Entry location: front
- Patio & porch: Front Porch
- Pool features: None
- Spa features: None
- Fencing: Block
- Has view: Yes
- View description: City Lights, Park/Greenbelt, Mountain(s), Neighborhood
Lot
- Size: 5,157 Square Feet
- Features: 0-1 Unit/Acre, Cul-De-Sac
Details
- Parcel number: 8732006009
- Zoning: WCPCD1*
- Special conditions: Standard
Construction
Type & style
- Home type: SingleFamily
- Property subtype: Single Family Residence
Materials
- Roof: Shingle
Condition
- Turnkey
- New construction: No
- Year built: 1977
Utilities & green energy
- Sewer: Public Sewer
- Water: Public
Community & HOA
Community
- Features: Curbs
Location
- Region: West Covina
Financial & listing details
- Price per square foot: $424/sqft
- Tax assessed value: $1,044,200
- Annual tax amount: $14,225
- Date on market: 6/1/2024
- Cumulative days on market: 53 days
- Listing terms: Cash,Conventional
Price history
| Date | Event | Price |
|---|---|---|
| 8/23/2024 | Sold | $1,044,200-5.1%$424/sqft |
Source:  CRMLS #TR24095132 Report a problem CRMLS #TR24095132 Report a problem | ||
| 8/1/2024 | Pending sale | $1,100,000$447/sqft |
Source: CRMLS #TR24095132 Report a problem | ||
| 7/16/2024 | Listed for sale | $1,100,000+67.8%$447/sqft |
Source: CRMLS #TR24095132 Report a problem | ||
| 4/27/2018 | Sold | $655,500-0.7%$266/sqft |
Source: Public Record Report a problem | ||
| 3/14/2018 | Pending sale | $660,000$268/sqft |
Source: RE/MAX MASTERS REALTY #CV18004038 Report a problem | ||
| 3/13/2018 | Listed for sale | $660,000$268/sqft |
Source: RE/MAX MASTERS REALTY #CV18004038 Report a problem | ||
| 3/13/2018 | Pending sale | $660,000$268/sqft |
Source: RE/MAX MASTERS REALTY #CV18004038 Report a problem | ||
| 2/27/2018 | Price change | $660,000-1.5%$268/sqft |
Source: RE/MAX MASTERS REALTY #CV18004038 Report a problem | ||
| 2/10/2018 | Price change | $670,000-2.9%$272/sqft |
Source: RE/MAX MASTERS REALTY #CV18004038 Report a problem | ||
| 1/10/2018 | Listed for sale | $690,000$280/sqft |
Source: RE/MAX MASTERS REALTY #CV18004038 Report a problem | ||
Public tax history
| Year | Property taxes | Tax assessment |
|---|---|---|
| 2025 | $14,225 +40.4% | $1,044,200 +42.8% |
| 2024 | $10,130 +3.4% | $731,217 +2% |
| 2023 | $9,796 +2.2% | $716,881 +2% |
| 2022 | $9,586 +1.7% | $702,826 +2% |
| 2021 | $9,422 +1.3% | $689,046 +1% |
| 2020 | $9,298 | $681,981 +2% |
| 2019 | $9,298 +130.7% | $668,610 +133.9% |
| 2018 | $4,030 | $285,898 +2% |
| 2017 | $4,030 +2% | $280,293 +2% |
| 2016 | $3,949 +3% | $274,798 +1.5% |
| 2015 | $3,834 +1.7% | $270,672 +2% |
| 2014 | $3,771 | $265,371 +2.5% |
| 2012 | -- | $258,994 +2% |
| 2011 | -- | $253,916 +0.8% |
| 2010 | -- | $252,019 -0.2% |
| 2009 | -- | $252,619 +2% |
| 2008 | -- | $247,667 +27.8% |
| 2007 | -- | $193,792 +2% |
| 2006 | -- | $189,993 |
| 2005 | -- | $189,993 +4% |
| 2004 | -- | $182,618 +1.9% |
| 2003 | -- | $179,272 +2% |
| 2002 | -- | $175,757 +4% |
| 2000 | -- | $168,935 |
Find assessor info on the county website
Neighborhood: 91792
Nearby homes
- $841,3004 bd2 ba1.8k sqft1834 Justine Ct, West Covina, CA 91792Off Market
- $926,5004 bd3 ba1.8k sqft1831 Jessica Ct, West Covina, CA 91792Off Market
- $772,2004 bd2 ba1.5k sqft1840 Justine Ct, West Covina, CA 91792Off Market
- $844,7004 bd3 ba1.8k sqft1750 Kate Ct, West Covina, CA 91792Off Market
- $895,7004 bd3 ba1.8k sqft1753 Kerry Ct, West Covina, CA 91792Off Market
- $853,8004 bd3 ba1.8k sqft1829 Justine Ct, West Covina, CA 91792Off Market
- $779,8003 bd2 ba1.3k sqft1837 Jessica Ct, West Covina, CA 91792Off Market
- $783,3003 bd2 ba1.3k sqft1835 Justine Ct, West Covina, CA 91792Off Market
Nearby schools
GreatSchools rating
- 3/10Villacorta Elementary SchoolGrades: K-6Distance: 0.3 mi
- 4/10Giano Intermediate SchoolGrades: 7-8Distance: 0.3 mi
- 4/10Nogales High SchoolGrades: 9-12Distance: 1.3 mi
Get a cash offer in 3 minutes
Find out how much your home could sell for in as little as 3 minutes with a no-obligation cash offer.
Estimated market value
$1,035,100
Get a cash offer in 3 minutes
Find out how much your home could sell for in as little as 3 minutes with a no-obligation cash offer.
Estimated market value
$1,035,100
- California
- Los Angeles County
- West Covina
- 91792
- 1830 Justine Ct
Nearby cities
Nearby zip codes
Other West Covina Topics
