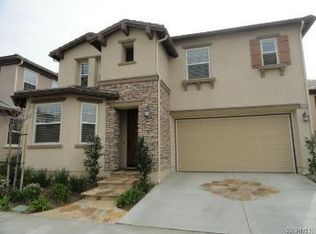
Located in a highly desirable neighborhood, this spacious detached single-family home offers a turnkey experience perfect for families. Situated within a gated community free from Mello Roos, this 5-bedroom, 4-bathroom home is designed with a thoughtful layout, featuring four bedrooms upstairs and a guest bedroom on the main floor with easy access to a full bath and walk-in shower. Freshly painted throughout for a clean, inviting feel, the home also boasts newly updated sink faucets. The generously sized kitchen has been updated with a sleek black stone farmhouse sink and a water purifier, centered around a large granite island ideal for entertaining. Brand-new GE appliances, including two ovens, a microwave, dishwasher, and refrigerator, will be installed to complete this large kitchen. Adjacent to the kitchen, the family room is made even cozier with a welcoming fireplace, perfect for gatherings. Upstairs, the master suite offers a luxurious escape with a spa tub, expansive travertine walk-in shower, and a walk-in closet outfitted with custom shelving, drawers, and ample hanging space. An additional upstairs master bedroom comes with its own private bath and bathtub, offering flexibility and comfort for family or guests. The remaining bedrooms feature mirrored closet doors and recessed lighting, adding a modern touch throughout. For added convenience, the home includes an upstairs laundry room with a new washer and dryer. The low monthly HOA dues cover front yard landscaping and grant access to a community pool, enhancing the appeal of this must-see home.
Sold for $1,250,000
Listed by: Herdee Properties • Alan Gandall • Contact: 714-350-2946
Bought with: Golden Rule Homes & Loans
Tax assessed value
$1,250,000
1830 Kennedy Dr, Placentia, CA 92870
5beds
2,729sqft
Condominium
Built in 2009
-- sqft lot
$1,349,700 Zestimate®
$458/sqft
$5,528 Estimated rent
Home value
$1,349,700
$1.28M - $1.42M
$5,528/mo
Zestimate® history
Owner options
List your home for rent
$5,528/mo
Rent Zestimate®
Find your next renter with Zillow Rental Manager. Plus, with online applications, you can quickly screen prospective tenants – for free.
$5,528/mo
Rent Zestimate®
Refinance and save
$8,257/mo
Est. payment
Refinancing to a lower rate could help reduce your monthly payments and save thousands over the life of the loan.
$8,257/mo
Est. payment
Explore your selling options
Work with a Zillow partner agent
Leverage their expertise and Zillow's premium Showcase listings to get your home seen by more buyers.
Get startedList with your own agent
Get your home in front of millions of buyers by listing it on Zillow.
Learn how to do itSell it yourself
Take full control of how buyers see your home on Zillow by listing For Sale by Owner (FSBO).
List your homeWhat's special
Welcoming fireplaceCommunity poolLarge granite islandUpstairs laundry roomMaster suiteGenerously sized kitchenNewly updated sink faucets
Zillow last checked:
Listing updated:
Listed by:
Alan Gandall DRE #01069155 714-350-2946,
Herdee Properties
Bought with:
Luc Pham, DRE #01448846
Golden Rule Homes & Loans
Source: CRMLS,MLS#: PW24223488 Originating MLS: California Regional MLS
Originating MLS: California Regional MLSFacts & features
Interior
Bedrooms & bathrooms
- Bedrooms: 5
- Bathrooms: 4
- Full bathrooms: 4
- Main level bathrooms: 1
- Main level bedrooms: 1
Rooms
- Room types: Bedroom, Center Hall, Entry/Foyer, Family Room, Foyer, Kitchen, Laundry, Living Room, Other, Dining Room
Bedroom
- Features: Bedroom on Main Level
Bathroom
- Features: Bathtub, Dual Sinks, Granite Counters, Jetted Tub, Tub Shower, Walk-In Shower
Kitchen
- Features: Granite Counters, Kitchen Island, Kitchen/Family Room Combo
Other
- Features: Walk-In Closet(s)
Heating
- Central, Forced Air, Zoned
Cooling
- Central Air, Zoned
Appliances
- Included: Double Oven, Dishwasher, Disposal, Gas Oven, Gas Range, Water Softener, Water Purifier
- Laundry: Washer Hookup, Electric Dryer Hookup, Gas Dryer Hookup, Inside, Laundry Room
Features
- Built-in Features, Block Walls, Separate/Formal Dining Room, Eat-in Kitchen, Granite Counters, High Ceilings, Open Floorplan, Recessed Lighting, Bedroom on Main Level, Entrance Foyer, Walk-In Closet(s)
- Flooring: Carpet, Tile
- Doors: Mirrored Closet Door(s)
- Windows: Double Pane Windows, Screens
- Has fireplace: Yes
- Fireplace features: Family Room, Gas Starter, Outside, Raised Hearth
- Common walls with other units/homes: No Common Walls
Interior area
- Total interior livable area: 2,729 sqft
Property
Parking
- Total spaces: 2
- Parking features: Driveway, Garage Faces Front, On Street
- Attached garage spaces: 2
Accessibility
- Accessibility features: Parking
Features
- Levels: Two
- Stories: 2
- Entry location: Front with steps
- Patio & porch: Open, Patio
- Pool features: Association
- Has spa: Yes
- Spa features: Association
- Fencing: Block
- Has view: Yes
- View description: None
Lot
- Size: 3,528 Square Feet
- Features: Cul-De-Sac, Sprinkler System
Details
- Parcel number: 93915107
- Special conditions: Standard
Construction
Type & style
- Home type: Condo
- Architectural style: Contemporary,Spanish
- Property subtype: Condominium
Materials
- Stucco, Copper Plumbing
- Foundation: Slab
- Roof: Clay,Concrete
Condition
- Turnkey
- New construction: No
- Year built: 2009
Utilities & green energy
- Electric: Electricity - On Property, Standard
- Sewer: Public Sewer
- Water: Public
- Utilities for property: Cable Available, Electricity Connected, Natural Gas Connected, Sewer Connected, Water Connected
Community & HOA
Community
- Features: Street Lights, Suburban, Sidewalks
- Subdivision: Crescent Heights (Crsh)
HOA
- Has HOA: Yes
- Amenities included: Pool
- HOA fee: $200 monthly
- HOA name: Crescent Heights
- HOA phone: 949-367-9430
Location
- Region: Placentia
Financial & listing details
- Price per square foot: $458/sqft
- Tax assessed value: $1,250,000
- Annual tax amount: $14,300
- Date on market: 10/29/2024
- Cumulative days on market: 15 days
- Listing terms: Cash to New Loan
- Road surface type: Paved
Price history
| Date | Event | Price |
|---|---|---|
| 12/20/2024 | Sold | $1,250,000-3.5%$458/sqft |
Source:  CRMLS #PW24223488 Report a problem CRMLS #PW24223488 Report a problem | ||
| 12/16/2024 | Pending sale | $1,295,000$475/sqft |
Source: CRMLS #PW24223488 Report a problem | ||
| 11/15/2024 | Contingent | $1,295,000$475/sqft |
Source: CRMLS #PW24223488 Report a problem | ||
| 10/30/2024 | Listed for sale | $1,295,000+61.9%$475/sqft |
Source: CRMLS #PW24223488 Report a problem | ||
| 3/9/2023 | Listing removed | -- |
Source: Zillow Rentals Report a problem | ||
| 3/3/2023 | Listed for rent | $4,200$2/sqft |
Source: Zillow Rentals Report a problem | ||
| 6/23/2020 | Sold | $800,000$293/sqft |
Source:  CRMLS #OC20074796 Report a problem CRMLS #OC20074796 Report a problem | ||
| 5/11/2020 | Pending sale | $800,000$293/sqft |
Source: Up Realty Inc. #OC20074796 Report a problem | ||
| 4/24/2020 | Listed for sale | $800,000$293/sqft |
Source: Up Realty Inc. #OC20074796 Report a problem | ||
| 4/23/2020 | Pending sale | $800,000$293/sqft |
Source: Up Realty Inc. #OC20074796 Report a problem | ||
| 4/17/2020 | Listed for sale | $800,000+19.4%$293/sqft |
Source: Up Realty Inc. #OC20074796 Report a problem | ||
| 1/29/2014 | Sold | $670,000-2.6%$246/sqft |
Source: Public Record Report a problem | ||
| 12/22/2013 | Pending sale | $688,000$252/sqft |
Source: March Realty #TR13229931 Report a problem | ||
| 12/7/2013 | Price change | $688,000-1%$252/sqft |
Source: March Realty #TR13229931 Report a problem | ||
| 11/14/2013 | Listed for sale | $695,000+7.7%$255/sqft |
Source: March Realty #TR13229931 Report a problem | ||
| 3/19/2010 | Sold | $645,500$237/sqft |
Source: Public Record Report a problem | ||
Public tax history
| Year | Property taxes | Tax assessment |
|---|---|---|
| 2025 | $14,300 +13.4% | $1,250,000 +14.7% |
| 2024 | $12,612 +27% | $1,090,000 +29.6% |
| 2023 | $9,930 +1.3% | $840,942 +2% |
| 2022 | $9,801 +2.3% | $824,453 +2% |
| 2021 | $9,581 +7.8% | $808,288 +7.6% |
| 2020 | $8,883 | $750,997 +2% |
| 2019 | $8,883 +4.1% | $736,272 +2% |
| 2018 | $8,536 +3% | $721,836 +2% |
| 2017 | $8,285 | $707,683 +2% |
| 2016 | $8,285 +2.1% | $693,807 +1.5% |
| 2015 | $8,118 +3.3% | $683,386 +2% |
| 2014 | $7,859 | $670,000 +3.1% |
| 2013 | -- | $650,001 |
| 2012 | -- | $650,001 |
| 2011 | -- | $650,001 +46.5% |
| 2010 | -- | $443,570 |
Find assessor info on the county website
Neighborhood: 92870
Nearby homes
- $1,201,8004 bd2 ba2.4k sqft1806 Buchanan Ave, Placentia, CA 92870Off Market

- $1,303,0004 bd2 ba2.5k sqft1836 Buchanan Ave, Placentia, CA 92870Off Market
- $1,038,1003 bd2 ba2.4k sqft1867 Kennedy Dr, Placentia, CA 92870Off Market
- $1,228,4004 bd4 ba2.7k sqft1837 Kennedy Dr, Placentia, CA 92870Off Market
- $1,098,0003 bd2 ba2.4k sqft1855 Kennedy Dr, Placentia, CA 92870Off Market
- $1,155,3003 bd2 ba2.6k sqft1825 Kennedy Dr, Placentia, CA 92870Off Market
- $1,209,0004 bd4 ba2.6k sqft1824 Kennedy Dr, Placentia, CA 92870Off Market
- $1,151,8003 bd2 ba2.6k sqft1801 Kennedy Dr, Placentia, CA 92870Off Market
Nearby schools
GreatSchools rating
- 6/10Glenview Elementary SchoolGrades: K-6Distance: 0.8 mi
- 5/10Orange County School Of Computer ScienceGrades: 7-8Distance: 2.3 mi
- 9/10Esperanza High SchoolGrades: 9-12Distance: 1.3 mi
Schools provided by the listing agent
- Elementary: Bernardo
Source: CRMLS. This data may not be complete. We recommend contacting the local school district to confirm school assignments for this home.
Get a cash offer in 3 minutes
Find out how much your home could sell for in as little as 3 minutes with a no-obligation cash offer.
Estimated market value
$1,349,700
Get a cash offer in 3 minutes
Find out how much your home could sell for in as little as 3 minutes with a no-obligation cash offer.
Estimated market value
$1,349,700
- California
- Orange County
- Placentia
- 92870
- 1830 Kennedy Dr
Nearby cities
Nearby zip codes
Other Placentia Topics
