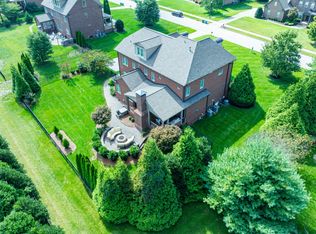
This fantastic John Wieland built home at 1830 Kettering Trace in Brentwood, TN, is perfect for anyone looking for space, comfort, and a touch of luxury. With six roomy bedrooms and five bathrooms, there's plenty of space for everyone in this 4,919 square foot gem.
The sellers are sadly relocating for work and have made some awesome upgrades to make this house just right. You’ll find new open floor spaces, new HVAC systems, new carpets, and modern light fixtures, plus the hardwood floors have been freshly sanded and re-stained for a fresh, clean look. Roof is under 3years old!
You'll love cooking and entertaining in the huge open kitchen. There’s also a big pantry for all your storage needs. The living areas are open and inviting, perfect for hanging out with family and friends.
The amenities here are top-notch. Need some space to relax or work? Check out the media/recreation room and private office. The master suite is a dream with a walk-in closet and en-suite bath.
Step outside to your private patio with a wood burning fireplace, built in natural gas grill/kitchen, and new play-set for kids. Visit the community pool, tennis court, gym, and playground for some fun. This place is all about easy, comfortable living. Come see for yourself!
Closed
Street View
$1,635,000
1830 Kettering Trce, Brentwood, TN 37027
6beds
4,919sqft
Single Family Residence, Residential
Built in 2012
0.52 Acres Lot
$1,668,400 Zestimate®
$332/sqft
$6,226 Estimated rent
Home value
$1,668,400
$1.58M - $1.77M
$6,226/mo
Zestimate® history
Owner options
List your home for rent
$6,226/mo
Rent Zestimate®
Find your next renter with Zillow Rental Manager. Plus, with online applications, you can quickly screen prospective tenants – for free.
$6,226/mo
Rent Zestimate®
Refinance and save
$8,028/mo
Est. payment
Refinancing to a lower rate could help reduce your monthly payments and save thousands over the life of the loan.
$8,028/mo
Est. payment
Explore your selling options
Work with a Zillow partner agent
Leverage their expertise and Zillow's premium Showcase listings to get your home seen by more buyers.
Get startedList with your own agent
Get your home in front of millions of buyers by listing it on Zillow.
Learn how to do itSell it yourself
Take full control of how buyers see your home on Zillow by listing For Sale by Owner (FSBO).
List your homeWhat's special
Wood burning fireplacePrivate officeWalk-in closetBig pantryPrivate patioNew carpetsNew hvac systems
Zillow last checked:
Listing updated:
Listed by:
Richard T. Kane 615-504-6189,
Compass RE,
Brandi Kane,
Compass RE
Bought with:
Kori Kintsch, 379416
Parks Compass
Source: RealTracs MLS as distributed by MLS GRID,MLS#: 3033270
Facts & features
Interior
Bedrooms & bathrooms
- Bedrooms: 6
- Bathrooms: 5
- Full bathrooms: 5
- Main level bedrooms: 1
Other
- Features: Other
- Level: Other
- Area: 192 Square Feet
- Dimensions: 16x12
Recreation room
- Features: Second Floor
- Level: Second Floor
- Area: 340 Square Feet
- Dimensions: 20x17
Heating
- Central
Cooling
- Central Air
Appliances
- Included: Double Oven, Gas Range, Dishwasher, Disposal, Microwave, Refrigerator, Stainless Steel Appliance(s)
- Laundry: Electric Dryer Hookup, Washer Hookup
Features
- Bookcases, Built-in Features, Ceiling Fan(s), Extra Closets, High Ceilings, Open Floorplan, Pantry, Walk-In Closet(s), Kitchen Island
- Flooring: Carpet, Wood, Tile
- Basement: None
- Number of fireplaces: 1
- Fireplace features: Great Room
Interior area
- Total structure area: 4,919
- Total interior livable area: 4,919 sqft
- Finished area above ground: 4,919
Property
Parking
- Total spaces: 3
- Parking features: Garage Faces Side
- Garage spaces: 3
Features
- Levels: Three Or More
- Stories: 3
- Patio & porch: Patio
- Exterior features: Gas Grill
- Pool features: Association
- Fencing: Back Yard
Lot
- Size: 0.52 Acres
- Dimensions: 130 x 175.5
- Features: Level
- Topography: Level
Details
- Parcel number: 094060H B 01400 00016060H
- Special conditions: Standard
- Other equipment: Irrigation System
Construction
Type & style
- Home type: SingleFamily
- Architectural style: Traditional
- Property subtype: Single Family Residence, Residential
Materials
- Brick
- Roof: Asphalt
Condition
- New construction: No
- Year built: 2012
Utilities & green energy
- Sewer: Public Sewer
- Water: Public
- Utilities for property: Water Available, Underground Utilities
Community & HOA
Community
- Subdivision: Taramore Ph 5
HOA
- Has HOA: Yes
- Amenities included: Clubhouse, Fitness Center, Playground, Pool, Sidewalks, Tennis Court(s), Underground Utilities, Trail(s)
- Services included: Recreation Facilities, Trash
- HOA fee: $639 quarterly
Location
- Region: Brentwood
Financial & listing details
- Price per square foot: $332/sqft
- Tax assessed value: $1,664,300
- Annual tax amount: $4,705
- Date on market: 11/1/2025
Price history
| Date | Event | Price |
|---|---|---|
| 12/11/2025 | Sold | $1,635,000-2.4%$332/sqft |
Source:  RealTracs MLS as distributed by MLS GRID #3033270 Report a problem RealTracs MLS as distributed by MLS GRID #3033270 Report a problem | ||
| 11/21/2025 | Pending sale | $1,675,000$341/sqft |
Source: RealTracs MLS as distributed by MLS GRID #3033270 Report a problem | ||
| 11/5/2025 | Contingent | $1,675,000$341/sqft |
Source: RealTracs MLS as distributed by MLS GRID #3033270 Report a problem | ||
| 11/1/2025 | Listed for sale | $1,675,000+19.6%$341/sqft |
Source: RealTracs MLS as distributed by MLS GRID #3033270 Report a problem | ||
| 3/11/2025 | Sold | $1,400,000-6.6%$285/sqft |
Source: RealTracs MLS as distributed by MLS GRID #2698947 Report a problem | ||
| 2/14/2025 | Pending sale | $1,499,000$305/sqft |
Source: RealTracs MLS as distributed by MLS GRID #2698947 Report a problem | ||
| 2/4/2025 | Contingent | $1,499,000$305/sqft |
Source: RealTracs MLS as distributed by MLS GRID #2698947 Report a problem | ||
| 2/4/2025 | Listed for sale | $1,499,000$305/sqft |
Source: RealTracs MLS as distributed by MLS GRID #2698947 Report a problem | ||
| 1/4/2025 | Contingent | $1,499,000$305/sqft |
Source: RealTracs MLS as distributed by MLS GRID #2698947 Report a problem | ||
| 11/14/2024 | Price change | $1,499,000-3.3%$305/sqft |
Source: RealTracs MLS as distributed by MLS GRID #2698947 Report a problem | ||
| 9/22/2024 | Listed for sale | $1,550,000+106.7%$315/sqft |
Source: RealTracs MLS as distributed by MLS GRID #2698947 Report a problem | ||
| 5/13/2015 | Listing removed | $750,000$152/sqft |
Source: Coldwell Banker Barnes #1609476 Report a problem | ||
| 2/13/2015 | Listed for sale | $750,000-3.8%$152/sqft |
Source: Coldwell Banker Barnes #1609476 Report a problem | ||
| 12/16/2014 | Listing removed | $779,900$159/sqft |
Source: Coldwell Banker Barnes #1560543 Report a problem | ||
| 8/8/2014 | Price change | $779,900-1.2%$159/sqft |
Source: Coldwell Banker Barnes #1560543 Report a problem | ||
| 7/20/2014 | Listed for sale | $789,000+43.1%$160/sqft |
Source: Coldwell Banker Barnes Realtors #1560543 Report a problem | ||
| 1/10/2012 | Sold | $551,285$112/sqft |
Source: Public Record Report a problem | ||
Public tax history
| Year | Property taxes | Tax assessment |
|---|---|---|
| 2025 | $6,200 +31.8% | $416,075 +91.9% |
| 2024 | $4,705 | $216,800 |
| 2023 | $4,705 | $216,800 |
| 2022 | $4,705 | $216,800 |
| 2021 | $4,705 +0.6% | $216,800 +19.6% |
| 2020 | $4,678 | $181,300 |
| 2019 | $4,678 +2.8% | $181,300 |
| 2018 | $4,551 | $181,300 |
| 2017 | $4,551 | $181,300 |
| 2016 | -- | $181,300 +12.5% |
| 2015 | -- | $161,225 |
| 2014 | -- | $161,225 +10% |
| 2013 | -- | $146,525 |
| 2012 | -- | $146,525 |
| 2011 | -- | -- |
Find assessor info on the county website
Neighborhood: 37027
Nearby homes
- $1,880,5006 bd6 ba4.7k sqft1832 Kettering Trce, Brentwood, TN 37027Off Market
- $1,715,0005 bd7 ba5k sqft1828 Kettering Trce, Brentwood, TN 37027Sold
- $3,187,2005 bd6 ba5.8k sqft9513 Elgin Way, Brentwood, TN 37027Off Market
- $2,805,8004 bd4 ba4.2k sqft1831 Kettering Trce, Brentwood, TN 37027Off Market

- $2,105,900-- bd6 ba2.1k sqft9515 Elgin Way, Brentwood, TN 37027Off Market
- $1,882,4004 bd4 ba4.8k sqft9511 Elgin Way, Brentwood, TN 37027Off Market
- $1,581,6006 bd5 ba5k sqft1833 Kettering Trce, Brentwood, TN 37027Off Market
- $1,714,0005 bd6 ba4.8k sqft1829 Kettering Trce, Brentwood, TN 37027Off Market
Nearby schools
GreatSchools rating
- 9/10Jordan Elementary SchoolGrades: PK-5Distance: 1.5 mi
- 9/10Sunset Middle SchoolGrades: 6-8Distance: 3.9 mi
- 10/10Ravenwood High SchoolGrades: 9-12Distance: 1.4 mi
Schools provided by the listing agent
- Elementary: Jordan Elementary School
- Middle: Sunset Middle School
- High: Ravenwood High School
Source: RealTracs MLS as distributed by MLS GRID. This data may not be complete. We recommend contacting the local school district to confirm school assignments for this home.
Get a cash offer in 3 minutes
Find out how much your home could sell for in as little as 3 minutes with a no-obligation cash offer.
Estimated market value
$1,668,400
Get a cash offer in 3 minutes
Find out how much your home could sell for in as little as 3 minutes with a no-obligation cash offer.
Estimated market value
$1,668,400
- Tennessee
- Williamson County
- Brentwood
- 37027
- 1830 Kettering Trce
Nearby cities
Nearby zip codes
Other Brentwood Topics
