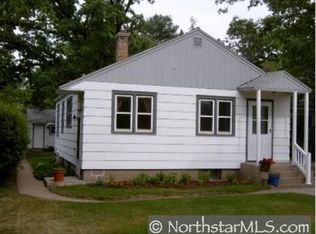
Completely charming and renovated home on Kilian Blvd! So much love and character in this
1 1/2 story home! Gorgeous kitchen remodel in 2019! Huge bay window in the kitchen, white cabinets, granite counter top, built ins and center island! Bright and open throughout! The spacious diningroom has unique built ins as well. Windows replaced in 2006/2007. Roof: 2017. New AC: 2021. The quaint back porch and big deck area look-out over touring mature trees and .45 acre yard! Beautiful wide oak moldings, wood floors on main floor, inviting sunroom and den all on the main floor! 2 nice-sized bedrooms upstairs! The lower level familyroom is tastefully finished in knotty pine and has a wet bar and a cozy fireplace! There is a workshop and TONS of storage too! This older home has been well-loved with many updates throughout and is Right across from the frisbee golf course too! WELCOME HOME!
Closed
$285,900
1830 Kilian Blvd SE, Saint Cloud, MN 56304
3beds
2,070sqft
Single Family Residence
Built in 1930
0.45 Acres Lot
$313,700 Zestimate®
$138/sqft
$2,655 Estimated rent
Home value
$313,700
$298,000 - $333,000
$2,655/mo
Zestimate® history
Owner options
List your home for rent
$2,655/mo
Rent Zestimate®
Find your next renter with Zillow Rental Manager. Plus, with online applications, you can quickly screen prospective tenants – for free.
$2,655/mo
Rent Zestimate®
Refinance and save
$1,805/mo
Est. payment
Refinancing to a lower rate could help reduce your monthly payments and save thousands over the life of the loan.
$1,805/mo
Est. payment
Explore your selling options
Work with a Zillow partner agent
Leverage their expertise and Zillow's premium Showcase listings to get your home seen by more buyers.
Get startedList with your own agent
Get your home in front of millions of buyers by listing it on Zillow.
Learn how to do itSell it yourself
Take full control of how buyers see your home on Zillow by listing For Sale by Owner (FSBO).
List your homeWhat's special
Cozy fireplaceCenter islandWet barBig deck areaNew acSpacious diningroomMature trees
Zillow last checked:
Listing updated:
Listed by:
Lisa Johnson-Barnier 320-980-3915,
RE/MAX Results,
Gary F. Barnier 320-251-2200
Bought with:
Shannon S Lindstrom
RE/MAX Results
Source: NorthstarMLS as distributed by MLS GRID,MLS#: 6417708
Facts & features
Interior
Bedrooms & bathrooms
- Bedrooms: 3
- Bathrooms: 3
- Full bathrooms: 2
- 3/4 bathrooms: 1
Bedroom
- Level: Main
- Area: 103.04 Square Feet
- Dimensions: 9.2x11.2
Bedroom 2
- Level: Upper
- Area: 229.77 Square Feet
- Dimensions: 11.1x20.7
Bedroom 3
- Level: Upper
- Area: 285.57 Square Feet
- Dimensions: 16.7x17.1
Den
- Level: Main
- Area: 110.88 Square Feet
- Dimensions: 9.9x11.2
Dining room
- Level: Main
- Area: 114 Square Feet
- Dimensions: 10x11.4
Family room
- Level: Lower
- Area: 310 Square Feet
- Dimensions: 10x31
Kitchen
- Level: Main
- Area: 185.15 Square Feet
- Dimensions: 11.5x16.1
Laundry
- Level: Lower
- Area: 93.93 Square Feet
- Dimensions: 9.3x10.1
Living room
- Level: Main
- Area: 201.6 Square Feet
- Dimensions: 11.2x18
Porch
- Level: Main
- Area: 110.26 Square Feet
- Dimensions: 7.4x14.9
Storage
- Level: Lower
- Area: 55.86 Square Feet
- Dimensions: 5.7x9.8
Sun room
- Level: Main
- Area: 80.96 Square Feet
- Dimensions: 8.8x9.2
Workshop
- Level: Lower
- Area: 257.04 Square Feet
- Dimensions: 11.9x21.6
Heating
- Forced Air
Cooling
- Central Air
Appliances
- Included: Dishwasher, Dryer, Range, Refrigerator, Stainless Steel Appliance(s), Washer
- Laundry: Lower Level, Laundry Room
Features
- Basement: Partially Finished
- Number of fireplaces: 1
- Fireplace features: Electric
Interior area
- Total structure area: 2,070
- Total interior livable area: 2,070 sqft
- Finished area above ground: 1,620
- Finished area below ground: 450
Property
Parking
- Total spaces: 3
- Parking features: Detached Garage, Garage Door Opener, Guest
- Garage spaces: 3
- Has uncovered spaces: Yes
- Details: Garage Dimensions (22x37)
Accessibility
- Accessibility features: None
Features
- Levels: One and One Half
- Stories: 1.5
- Patio & porch: Deck, Patio, Rear Porch
Lot
- Size: 0.45 Acres
- Dimensions: 100 x 198
- Features: Tree Coverage - Medium
Details
- Foundation area: 1070
- Parcel number: 851122110
- Zoning description: Residential-Single Family
Construction
Type & style
- Home type: SingleFamily
- Property subtype: Single Family Residence
Materials
- Roof: Age 8 Years or Less,Asphalt
Condition
- New construction: No
- Year built: 1930
Utilities & green energy
- Gas: Natural Gas
- Sewer: City Sewer/Connected
- Water: City Water/Connected
Community & HOA
HOA
- Has HOA: No
Location
- Region: Saint Cloud
Financial & listing details
- Price per square foot: $138/sqft
- Tax assessed value: $257,000
- Annual tax amount: $2,844
- Date on market: 8/14/2023
- Cumulative days on market: 7 days
Price history
| Date | Event | Price |
|---|---|---|
| 9/19/2023 | Sold | $285,900-3.1%$138/sqft |
Source:  NorthstarMLS as distributed by MLS GRID #6417708 Report a problem NorthstarMLS as distributed by MLS GRID #6417708 Report a problem | ||
| 8/21/2023 | Pending sale | $295,000$143/sqft |
Source: NorthstarMLS as distributed by MLS GRID #6417708 Report a problem | ||
| 8/14/2023 | Listed for sale | $295,000+173.1%$143/sqft |
Source: NorthstarMLS as distributed by MLS GRID #6417708 Report a problem | ||
| 10/17/1996 | Sold | $108,000$52/sqft |
Source: Public Record Report a problem | ||
Public tax history
| Year | Property taxes | Tax assessment |
|---|---|---|
| 2025 | $3,090 -0.9% | $233,580 |
| 2024 | $3,118 +9.6% | $233,580 -3.8% |
| 2023 | $2,844 +27.4% | $242,890 +12% |
| 2022 | $2,232 +1.6% | $216,948 +40.8% |
| 2021 | $2,196 +1.4% | $154,055 +5% |
| 2020 | $2,166 -1.4% | $146,752 -13.1% |
| 2019 | $2,196 +1.4% | $168,800 +8.6% |
| 2018 | $2,166 +9.6% | $155,500 +9.3% |
| 2017 | $1,976 +8.9% | $142,300 +4.5% |
| 2016 | $1,814 +6.2% | $136,200 +22.5% |
| 2015 | $1,708 | $111,200 +2.9% |
| 2014 | $1,708 +7.3% | $108,100 +4% |
| 2013 | $1,592 -5.1% | $103,900 -6.5% |
| 2012 | $1,677 -5.7% | $111,100 -9.9% |
| 2011 | $1,779 +1.4% | $123,300 -20% |
| 2010 | $1,754 -1.1% | $154,200 -6.8% |
| 2009 | $1,774 -13.8% | $165,500 -5.4% |
| 2008 | $2,057 +9.1% | $174,900 +2.5% |
| 2007 | $1,885 +5.2% | $170,700 +5% |
| 2006 | $1,792 +7.5% | $162,600 +7.5% |
| 2005 | $1,666 +1.7% | $151,200 +6.8% |
| 2004 | $1,639 +8.4% | $141,600 +7.7% |
| 2003 | $1,512 +6.2% | $131,500 +7.5% |
| 2002 | $1,424 -20.8% | $122,300 +8% |
| 2001 | $1,799 | $113,200 |
Find assessor info on the county website
Neighborhood: Southeast
Nearby homes
- $346,7004 bd2 ba-- sqft1848 Kilian Blvd SE, Saint Cloud, MN 56304Off Market
- $189,6003 bd1 ba1.1k sqft1828 Kilian Blvd SE, Saint Cloud, MN 56304Off Market
- $169,5002 bd1 ba1.4k sqft1833 8th Ave SE, Saint Cloud, MN 56304Off Market
- $246,400-- bd-- ba-- sqft1826 Kilian Blvd SE, Saint Cloud, MN 56304Off Market
- $259,4005 bd2 ba2.5k sqft1850 Kilian Blvd SE, Saint Cloud, MN 56304Off Market
- $206,9004 bd2 ba1.4k sqft1827 8th Ave SE, Saint Cloud, MN 56304Off Market
- $245,600-- bd-- ba-- sqft1822 Kilian Blvd SE, Saint Cloud, MN 56304Off Market
- $351,1005 bd3 ba3.8k sqft1866 Kilian Blvd SE, Saint Cloud, MN 56304Off Market
Nearby schools
GreatSchools rating
- 1/10Talahi Community Elementary SchoolGrades: PK-3Distance: 0.6 mi
- 3/10South Junior High SchoolGrades: 6-8Distance: 1.3 mi
- 3/10Technical Senior High SchoolGrades: 9-12Distance: 4.1 mi
Get a cash offer in 3 minutes
Find out how much your home could sell for in as little as 3 minutes with a no-obligation cash offer.
Estimated market value
$313,700
Get a cash offer in 3 minutes
Find out how much your home could sell for in as little as 3 minutes with a no-obligation cash offer.
Estimated market value
$313,700
- Minnesota
- Sherburne County
- Saint Cloud
- 56304
- Southeast
- 1830 Kilian Blvd SE
Nearby cities
Nearby neighborhoods
Nearby zip codes
Other Saint Cloud Topics
