Welcome to this beautifully maintained 3 Bedroom, 2 Bath RANCH home that is perfectly situated on a *LEVEL 2.43 ACRE LOT with NO HOA! This low maintenance exceptional property is MOVE IN READY and features many upgrades including updated lighting and ceiling fans, beautiful hardwood floors throughout, new luxury vinyl in the FINISHED GARAGE space that's connected to the HVAC, some fresh interior paint, a cozy wood burning fireplace with a stacked stone hearth, spacious kitchen with stainless steel Whirlpool convection oven, dishwasher, and microwave, a custom designed pantry with durable built in shelving, solid surface countertops, and oak cabinetry that includes a beautiful lighted glass front display upper cabinets. The kitchen leads into the dining room that overlooks the tranquil and peaceful back yard that frequently has deer, rabbits and several bird species stop by to visit. French doors open up to the newly constructed back deck built with the highest quality and made to last! The spacious primary bedroom will accommodate a king size bed and has french doors leading out to its own new private back deck. The primary bathroom is amazing! The updates are beautiful and include a new *Whirlpool hydrotherapy jetted soaking tub, a stand alone shower insert, freshly painted cabinets, new lighting and custom built vanity shelving. Outside is the perfect man cave! A 20' x 40' THREE BAY detached workshop / garage with 200' AMP power service on a separate power meter with 40' x 16' finished bonus room above, and a 40' x 16' lean to with water service provided by an exterior hydrant! This space could easily be converted into a separate detached in-law suite or teen suite!! Additional features that will ease a buyers mind knowing that they are purchasing a high quality, low maintenance home are; two brand NEW back decks, NEW staircase to detached bonus room, the well pump is less than two years old, the water is served by a 200' well, the submersible pump was replaced my Mid GA Well less than two years ago, the water is serviced by a whole house water softener, iron filtration system, and reverse osmosis system, all windows were replaced in 2022, the exterior siding was replaced with durable concrete siding within the last ten years, the roof is approximately 13 years old and regularly maintained, beautiful mature landscaping with multiple plants and species of fruit trees including figs, black walnut tree, gorgeous hostas, hydrangeas & liriope! The Sellers are willing to include the existing refrigerator and high efficiency front load Samsung washer and dryer!! The Sellers have taken such great care of this home and made so many wonderful memories here. They are ready to pass this well loved property on to the next family to enjoy! Make sure you check out the professional photography and the virtual 3D tour!!
Pending
$389,900
1830 King Mill Rd, McDonough, GA 30252
3beds
1,823sqft
Single Family Residence
Built in 1990
2.43 Acres Lot
$385,600 Zestimate®
$214/sqft
$-- HOA
What's special
Beautiful hardwood floors throughoutFreshly painted cabinetsStand alone shower insertSolid surface countertops
- 48 days
- 166
- 2
Zillow last checked:
Listing updated:
Listed by:
Angela J Moss Angela Moss,
BHGRE Metro Brokers
Source: GAMLS,MLS#: 10822123
Facts & features
Interior
Bedrooms & bathrooms
- Bedrooms: 3
- Bathrooms: 2
- Full bathrooms: 2
- Main level bathrooms: 2
- Main level bedrooms: 3
Rooms
- Room types: Laundry, Bonus Room, Family Room, Great Room
Dining room
- Features: Dining Rm/Living Rm Combo
Kitchen
- Features: Breakfast Bar, Breakfast Room, Country Kitchen
Heating
- Other
Cooling
- Central Air
Appliances
- Included: Dishwasher, Microwave, Electric Water Heater, Refrigerator, Washer, Dryer
- Laundry: In Hall
Features
- Bookcases, Walk-In Closet(s)
- Flooring: Carpet, Hardwood
- Windows: Double Pane Windows
- Basement: None
- Number of fireplaces: 1
- Fireplace features: Family Room, Factory Built
- Common walls with other units/homes: No Common Walls
Interior area
- Total structure area: 1,823
- Total interior livable area: 1,823 sqft
- Finished area above ground: 1,823
- Finished area below ground: 0
Video & virtual tour
Property
Parking
- Total spaces: 3
- Parking features: Garage, Detached
- Has garage: Yes
Features
- Levels: One
- Stories: 1
- Patio & porch: Deck, Patio, Porch
- Exterior features: Garden
- Fencing: Front Yard,Fenced,Wood
Lot
- Size: 2.43 Acres
- Features: Private
- Residential vegetation: Partially Wooded, Grassed, Cleared
Details
- Additional structures: Workshop, Stable(s), Barn(s), Garage(s), Outbuilding, Shed(s)
- Parcel number: 12401068000
Construction
Type & style
- Home type: SingleFamily
- Architectural style: Ranch
- Property subtype: Single Family Residence
Materials
- Concrete
- Foundation: Block
- Roof: Composition
Condition
- Resale
- New construction: No
- Year built: 1990
Utilities & green energy
- Sewer: Septic Tank
- Water: Well
- Utilities for property: Electricity Available, Natural Gas Available, Phone Available, Cable Available, High Speed Internet
Community & HOA
Community
- Features: None
- Security: Smoke Detector(s)
- Subdivision: None, 2.43 Acres
HOA
- Has HOA: No
- Services included: None
Location
- Region: Mcdonough
Financial & listing details
- Price per square foot: $214/sqft
- Tax assessed value: $286,600
- Annual tax amount: $676
- Date on market: 8/8/2026
- Cumulative days on market: 48 days
- Listing agreement: Exclusive Right To Sell
- Listing terms: FHA,Cash,Conventional,VA Loan
- Electric utility on property: Yes
Estimated market value
$385,600
$366,000 - $405,000
$2,090/mo
Price history
| Date | Event | Price |
|---|---|---|
| 8/31/2026 | Pending sale | $389,900$214/sqft |
Source:  GAMLS #10822123 Report a problem GAMLS #10822123 Report a problem | ||
| 8/8/2026 | Listed for sale | $389,900+168.9%$214/sqft |
Source: GAMLS #10822123 Report a problem | ||
| 5/17/2004 | Sold | $145,000$80/sqft |
Source: Public Record Report a problem | ||
Public tax history
| Year | Property taxes | Tax assessment |
|---|---|---|
| 2025 | $676 -6.9% | $114,640 -1.4% |
| 2024 | $726 -22.6% | $116,280 +0.9% |
| 2023 | $939 -0.4% | $115,240 +22.6% |
| 2022 | $943 +53.8% | $94,000 +23.7% |
| 2021 | $613 -67.5% | $76,000 +4.7% |
| 2020 | $1,887 +4.3% | $72,600 +4.7% |
| 2019 | $1,810 +7.6% | $69,320 +8.5% |
| 2018 | $1,682 -10% | $63,880 +21.9% |
| 2016 | $1,869 +5% | $52,400 +1.8% |
| 2015 | $1,779 -0.5% | $51,480 +26.2% |
| 2014 | $1,788 | $40,800 |
| 2013 | -- | -- |
| 2012 | -- | -- |
| 2011 | -- | -- |
| 2010 | -- | -- |
| 2009 | -- | -- |
| 2008 | $1,586 -2.9% | -- |
| 2007 | $1,634 -19.6% | $57,360 +4.4% |
| 2005 | $2,031 | $54,960 |
| 2004 | $2,031 +34.2% | $54,960 +32.4% |
| 2003 | $1,513 +6.7% | $41,520 +3.1% |
| 2002 | $1,418 +3.3% | $40,280 +2% |
| 2001 | $1,372 +4.3% | $39,480 +4.3% |
| 2000 | $1,315 | $37,840 |
Find assessor info on the county website
Monthly payment
Est. payment
Payment breakdown
Explore the cost of this home by adjusting the details. Changes won't be saved.Climate risks
Neighborhood: 30252
Nearby schools
Schools provided by the listing agent
- Elementary: Tussahaw
- Middle: Locust Grove
- High: Locust Grove
Source: GAMLS. This data may not be complete. We recommend contacting the local school district to confirm school assignments for this home.
Similar homes
- $415,0004 bd3 ba2k sqft75 Paradise Ct, McDonough, GA 30252Active

 MLS ID #10846353, Christi Hutchinson, Southern Roots Realty Partners. GAMLS
 - $375,0003 bd2 ba2.3k sqft219 Darwish Dr, McDonough, GA 30252Active
 MLS ID #10807670, Aleaha Whitus, Chapman Group Realty, Inc.. GAMLS
 - $394,9004 bd4 ba2.6k sqft1625 Lake Dow Rd, McDonough, GA 30252Active
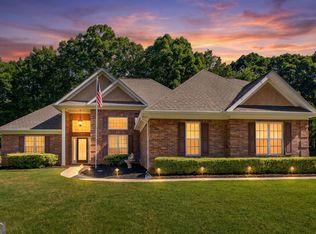 MLS ID #10845996, Chance Adamson, Southern Classic Realtors. GAMLS
 - $399,9903 bd3 ba2.1k sqft178 Ashley Dr, McDonough, GA 30252Active
 MLS ID #10803681, Raquel Lavender, Keller Williams Realty Atl. Partners. GAMLS
 - $350,0003 bd3 ba2.5k sqft129 Avalon Dr, McDonough, GA 30252ActiveMLS ID #10827194, Renee Bryant, SouthSide, REALTORS. GAMLS
- $340,0003 bd2 ba1.8k sqft1231 Snapping Shoals Rd, McDonough, GA 30252ActiveMLS ID #10845694, Amy Scott, The Legacy Real Estate Group. GAMLS
- $329,0003 bd3 ba2.2k sqft169 Nettie Ln, McDonough, GA 30252ActiveMLS ID #10850285, Johnnie Howard, eXp Realty. GAMLS
- $365,0003 bd3 ba1.7k sqft462 Selfridge Rd, McDonough, GA 30252ActiveMLS ID #10790279, Tavaras Jones, Keller Williams Premier. GAMLS
- $439,9004 bd3 ba2.7k sqft4107 Alayna Lee Cir, McDonough, GA 30252ActiveMLS ID #10832358, Mia Murdock, Metes & Bounds Realty, LLC. GAMLS
- $316,0003 bd2 ba1.4k sqft275 Pine Tree Ln, McDonough, GA 30252ActiveMLS ID #10792422, Samantha Roach, SouthSide, REALTORS. GAMLS
- $370,0004 bd3 ba2.2k sqft409 Coosa Ct, McDonough, GA 30252ActiveMLS ID #10843078, Christy Barnard, Watkins Real Estate Associates. GAMLS
- $309,9003 bd2 ba1.7k sqft101 Duffy Dr, McDonough, GA 30252ActiveMLS ID #10754482, Monica Q Howard, BHHS Georgia Properties. GAMLS
- $274,9003 bd2 ba1.4k sqft1375 McGarity Rd, McDonough, GA 30252ActiveMLS ID #10836933, Lori C Gray, Chapman Group Realty, Inc.. GAMLS
- $324,9003 bd2 ba1.6k sqft515 Creek View Pl, McDonough, GA 30252ActiveMLS ID #10817428, Adam Vadala, The Legacy Real Estate Group. GAMLS
- $307,0003 bd2 ba1.6k sqft230 Pine Tree Ln, McDonough, GA 30252ActiveMLS ID #10798941, Samantha Roach, SouthSide, REALTORS. GAMLS
- $339,9003 bd4 ba2k sqft432 Kimberly Ct, McDonough, GA 30252ActiveMLS ID #10785330, Julie Wynn, Southern Classic Realtors. GAMLS
- $388,7193 bd3 ba2.3k sqft318 Burke Cir, McDonough, GA 30253ActiveMLS ID #10759833, Steve Cleary, Hometown Realty. GAMLS
- $399,9004 bd3 ba2.6k sqft26 Chad Ct, McDonough, GA 30253ActiveMLS ID #10799524, Stephanie Taylor, Self Property Advisors. GAMLS
- $435,0003 bd3 ba2.3k sqft925 Champions Way, McDonough, GA 30252ActiveMLS ID #10798677, Kelli Burns, Keller Williams Realty Atl. Partners. GAMLS
- $399,9004 bd3 ba2k sqft795 Jackson Lake Rd, Jackson, GA 30233Active Under ContractMLS ID #10844508, Scott Davidson, Keller Williams Realty Atl. Partners. GAMLS
