Skip main navigation
Sold for $835,000
  • $835,000

    1830 Lamont St NW APT 2, Washington, DC 20010

    2beds
    1,010sqft
    Townhouse
    Built in 1910
    -- sqft lot
    $833,000 Zestimate®
    $827/sqft
    $2,985 Estimated rent

    Home value

    $833,000

    $791,000 - $875,000

    $2,985/mo

    Zestimate® history
    Loading
    Loading...

    Owner options

    List your home for rent

    $2,985/mo

    Rent Zestimate®

    Find your next renter with Zillow Rental Manager. Plus, with online applications, you can quickly screen prospective tenants – for free.

    Learn more

    $2,985/mo

    Rent Zestimate®

    Refinance and save

    $3,982/mo

    Est. payment

    Refinancing to a lower rate could help reduce your monthly payments and save thousands over the life of the loan.

    See today's rates

    $3,982/mo

    Est. payment

    Explore your selling options

    Work with a Zillow partner agent

    Leverage their expertise and Zillow's premium Showcase listings to get your home seen by more buyers.

    Get started

    List with your own agent

    Get your home in front of millions of buyers by listing it on Zillow.

    Learn how to do it

    Sell it yourself

    Take full control of how buyers see your home on Zillow by listing For Sale by Owner (FSBO).

    List your home

    What's special

    Serene ambianceGarage parkingSecure garage parkingGarage spaceSurrounded by tree-lined streetsPreserved brick detailingDecorative brick fireplace
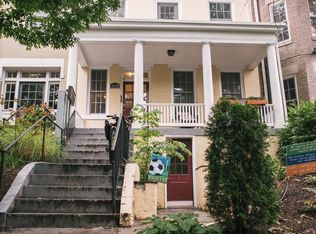
    GARAGE space, private outdoor space, front porch, in-unit laundry, garage parking, low condo fees. Soaring ceilings, expansive windows, and a brick fireplace. Welcome to 1830 Lamont Street NW, an exceptional two-bedroom, two-bath residence that seamlessly blends refined design with the coveted tree-lined space & lifestyle of Mount Pleasant. Flooded with extraordinary natural light, this beautiful home is defined by soaring ceilings and expansive windows, including a stunning primary suite with double exposures that create a luminous, tranquil retreat. Solid hardwood floors run throughout, complemented by preserved brick detailing and a decorative brick fireplace that combines sophistication and timeless character. The thoughtfully renovated kitchen is designed for both entertaining and everyday living, featuring extensive granite countertops, a generous breakfast bar with seating for four and built-in storage, plus abundant cabinetry. Upgraded bathrooms with glass walk-in showers further elevate the home’s livability and appeal. The primary suite serves as a private sanctuary, complete with a secluded private deck, a versatile dressing area or reading nook and a serene ambiance rarely found in city living. A well-appointed second bedroom and full bath offer flexibility for guests or a comfortable home office. Rounding out this offering are the rare and highly desirable conveniences of secure garage parking, in-unit laundry, private outdoor space and notably low condo fees, delivering exceptional value in the heart of the city. Perfectly positioned in vibrant Mount Pleasant, this home offers a uniquely walkable lifestyle. Enjoy immediate access to neighborhood favorites such as Ellē, Beau Thai, La Tejana and Nido Wine Shop + Market, all contributing to the neighborhood’s reputation as a dynamic dining destination. Surrounded by tree-lined streets and rich cultural character, Mount Pleasant offers the rare balance of tranquility and connectivity. Residents are moments from the expansive trails of Rock Creek Park and the renowned Smithsonian National Zoological Park, while still enjoying effortless access to the energy of the city.

    Zillow last checked:

    Listing updated:

    Listed by:

    Rachel Valentino 202-270-6972,

    Keller Williams Realty,

    Co-Listing Agent: Jennifer Abreo 504-376-3114,

    Keller Williams Realty

    Bought with:

    Elana Boulos, 5017164

    Compass

    Source: Bright MLS,MLS#: DCDC2248298MLS Logo

    Facts & features

    Interior

    Bedrooms & bathrooms
    • Bedrooms: 2
    • Bathrooms: 2
    • Full bathrooms: 2
    • Main level bathrooms: 2
    • Main level bedrooms: 2
    Primary bedroom
    • Features: Attached Bathroom, Balcony Access, Flooring - HardWood, Flooring - Solid Hardwood, Flooring - Wood, Lighting - Ceiling, Ceiling Fan(s)
    • Level: Main
    Bedroom 2
    • Features: Flooring - HardWood, Flooring - Solid Hardwood, Flooring - Wood
    • Level: Main
    Primary bathroom
    • Features: Bathroom - Walk-In Shower, Flooring - Ceramic Tile
    • Level: Main
    Bathroom 2
    • Features: Flooring - Ceramic Tile, Bathroom - Walk-In Shower
    • Level: Main
    Foyer
    • Features: Flooring - HardWood, Flooring - Solid Hardwood, Recessed Lighting
    • Level: Main
    Kitchen
    • Features: Breakfast Bar, Granite Counters, Flooring - HardWood, Flooring - Solid Hardwood, Flooring - Wood, Kitchen - Electric Cooking, Recessed Lighting
    • Level: Main
    Living room
    • Features: Flooring - HardWood, Flooring - Solid Hardwood, Ceiling Fan(s), Fireplace - Other, Recessed Lighting
    • Level: Main
    Heating
    • Heat Pump, Electric
    Cooling
    • Central Air, Ceiling Fan(s), Electric
    Appliances
    • Included: Dishwasher, Disposal, Dryer, Exhaust Fan, Microwave, Oven/Range - Electric, Refrigerator, Washer, Ice Maker, Stainless Steel Appliance(s), Washer/Dryer Stacked, Electric Water Heater
    • Laundry: Dryer In Unit, Has Laundry, Hookup, Main Level, Washer In Unit
    Features
    • Open Floorplan, Bathroom - Walk-In Shower, Ceiling Fan(s), Kitchen - Gourmet, Kitchen Island, Primary Bath(s), Recessed Lighting, Upgraded Countertops, Dry Wall
    • Flooring: Hardwood, Tile/Brick, Wood
    • Windows: Double Pane Windows
    • Has basement: No
    • Number of fireplaces: 1
    • Fireplace features: Decorative
    Interior area
    • Total structure area: 1,010
    • Total interior livable area: 1,010 sqft
    • Finished area above ground: 1,010
    • Finished area below ground: 0

    Property

    Parking
    • Total spaces: 1
    • Parking features: Covered, Garage Faces Rear, Paved, Secured, Assigned, Parking Space Conveys, Detached
    • Garage spaces: 1
    • Details: Assigned Parking
    Accessibility
    • Accessibility features: None
    Features
    • Levels: One
    • Stories: 1
    • Patio & porch: Porch, Deck
    • Exterior features: Sidewalks, Storage
    • Pool features: None
    Lot
    • Features: Urban Land Not Rated
    Details
    • Additional structures: Above Grade, Below Grade
    • Parcel number: 2603//2002
    • Zoning: RF-1
    • Special conditions: Standard

    Construction

    Type & style
    • Home type: Townhouse
    • Architectural style: Victorian
    • Property subtype: Townhouse
    Materials
    • Brick
    • Foundation: Slab
    Condition
    • Very Good
    • New construction: No
    • Year built: 1910
    • Major remodel year: 2012

    Utilities & green energy

    • Sewer: Public Sewer
    • Water: Public

    Community & neighborhood

    Location
    • Region: Washington
    • Subdivision: Mount Pleasant

    HOA & financial

    Other fees
    • Condo and coop fee: $340 monthly

    Other

    Other facts
    • Listing agreement: Exclusive Right To Sell
    • Listing terms: Cash,Conventional,1031 Exchange,Negotiable
    • Ownership: Condominium

    Price history

    DateEventPrice
    4/17/2026Sold$835,000+1.2%$827/sqft
    Source: Bright MLS #DCDC2248298 Report a problem
    3/24/2026Contingent$824,900$817/sqft
    Source: Bright MLS #DCDC2248298 Report a problem
    3/18/2026Listed for sale$824,900+18%$817/sqft
    Source: Bright MLS #DCDC2248298 Report a problem
    2/28/2021Listing removed--
    Source: Owner Report a problem
    4/15/2020Listing removed$3,400$3/sqft
    Source: Owner Report a problem
    3/1/2020Listed for rent$3,400$3/sqft
    Source: Owner Report a problem
    7/30/2018Sold$699,000$692/sqft
    Source: Public Record Report a problem
    6/20/2018Pending sale$699,000$692/sqft
    Source: TTR Sotheby's International Realty #DC10262206 Report a problem
    6/6/2018Listed for sale$699,000+22.8%$692/sqft
    Source: TTR Sotheby's International Realty #1001793836 Report a problem
    7/25/2013Sold$569,000$563/sqft
    Source: Public Record Report a problem

    Public tax history

    YearProperty taxesTax assessment
    2025$5,108 -3.1%$706,380 -2.2%
    2024$5,273 -1.3%$722,610 -0.6%
    2023$5,340 +4.9%$726,960 +5.2%
    2022$5,090 +6.9%$691,260 +6.4%
    2021$4,759 +7.2%$649,560 +5.9%
    2020$4,441 +10.7%$613,210 +12.4%
    2018$4,013 +1.9%$545,410 +1.9%
    2017$3,936 -3.6%$535,500 -3%
    2016$4,082 -0.1%$551,930
    2015$4,085 -0.2%$551,930
    2014$4,095 $551,930

    Find assessor info on the county website

    Neighborhood: Mount Pleasant

    Nearby schools

    GreatSchools rating
    Schools provided by the listing agent
    • Elementary: Bancroft
    • Middle: Deal
    • High: Jackson-reed
    • District: District Of Columbia Public Schools

    Source: Bright MLS. This data may not be complete. We recommend contacting the local school district to confirm school assignments for this home.

    Get a cash offer in 3 minutes
    Find out how much your home could sell for in as little as 3 minutes with a no-obligation cash offer.
    Estimated market value
    $833,000
    Get a cash offer in 3 minutes
    Find out how much your home could sell for in as little as 3 minutes with a no-obligation cash offer.
    Estimated market value
    $833,000