This Gorgeous 3-Bedroom, 3-Bath, 4-level split offers 1900 sq. ft. of Beautifully updated living space. Freshly painted with inviting neutral colors & with all new flooring throughout, this home is move-in ready & waiting for you. As you approach, you'll be greeted by a charming covered front porch, perfect for morning coffee or relaxing evenings. Step inside to a generous Living Room featuring elegant coved ceilings, a huge front window that bathes the space in natural light & New LVT flooring, which flows through to the heart of the home-a substantial Kitchen & Sun Drenched Dining Room, boasting newly refinished cabinets with chic over-cabinet lighting, brand new appliances & modern new light fixtures. This space is ideal for both everyday meals & entertaining. Upstairs, the Master Bedroom offers a serene retreat, accompanied by 2 additional bedrooms, all with Brand New Carpeting & enormous Closets. The sizable Full Bath is a showstopper, featuring a beautiful walk-in shower, huge granite top vanity, ceramic tile flooring, & a generous linen closet. Descend from the main floor to discover an expansive Family Room, encompassed with Beautiful New Wainscotting & completed by a convenient half bath. This versatile space is perfect for entertaining, relaxing or transforming into a home office, suite or play area. The lower level has been waterproofed & houses the laundry room, a full bath & a storage area that could easily be finished to suit your needs. Outside, new landscaping, a double-wide concrete driveway & a 2-car attached garage add to the home's curb appeal & functionality. The Backyard hosts a patio & is partially fenced in, offering the perfect backdrop for Backyard BBQ's. A sizable shed provides storage for lawn equipment and outdoor toys. Claim this impeccable home, brimming with modern conveniences and stylish touches throughout, & begin creating lasting memories in this beautiful, move-in ready home today!
Closed
$266,000
1830 Lancaster Dr, Youngstown, OH 44511
3beds
1,897sqft
Single Family Residence
Built in 1965
0.27 Acres Lot
$279,800 Zestimate®
$140/sqft
$1,916 Estimated rent
Home value
$279,800
$266,000 - $294,000
$1,916/mo
Zestimate® history
Owner options
List your home for rent
$1,916/mo
Rent Zestimate®
Find your next renter with Zillow Rental Manager. Plus, with online applications, you can quickly screen prospective tenants – for free.
$1,916/mo
Rent Zestimate®
Refinance and save
$1,762/mo
Est. payment
Refinancing to a lower rate could help reduce your monthly payments and save thousands over the life of the loan.
$1,762/mo
Est. payment
Explore your selling options
Work with a Zillow partner agent
Leverage their expertise and Zillow's premium Showcase listings to get your home seen by more buyers.
Get startedList with your own agent
Get your home in front of millions of buyers by listing it on Zillow.
Learn how to do itSell it yourself
Take full control of how buyers see your home on Zillow by listing For Sale by Owner (FSBO).
List your homeWhat's special
Zillow last checked:
Listing updated:
Listed by:
Wendy Perez thewendyperezteam@gmail.com330-503-2484,
EXP Realty, LLC.
Bought with:
Kalina Marinescu, 2022005206
Burgan Real Estate
Source: MLS Now,MLS#: 5040391 Originating MLS: Akron Cleveland Association of REALTORS
Originating MLS: Akron Cleveland Association of REALTORSFacts & features
Interior
Bedrooms & bathrooms
- Bedrooms: 3
- Bathrooms: 3
- Full bathrooms: 2
- 1/2 bathrooms: 1
Primary bedroom
- Description: Newly Carpeted and Freshly Painted, the Spacious Master Bedroom provides a relaxing haven perfect for beginning and ending your day.,Flooring: Carpet
- Features: Window Treatments
- Level: Second
- Dimensions: 14 x 13
Bedroom
- Description: Spacious Bedroom with New Plush Carpeting, Ceiling Fan and Huge Closet.,Flooring: Carpet
- Features: Window Treatments
- Level: Second
- Dimensions: 14 x 11
Bedroom
- Description: Roomy Bedroom with New Plush Carpeting, Ceiling Fan and Huge Closet.,Flooring: Carpet
- Features: Built-in Features, Window Treatments
- Level: Second
- Dimensions: 11 x 10
Bathroom
- Description: The spacious full bathroom steals the spotlight with its stunning walk-in shower, expansive granite top vanity, ceramic tile flooring, and ample linen closet.,Flooring: Ceramic Tile
- Features: Granite Counters, Window Treatments
- Level: Second
- Dimensions: 13 x 8
Bathroom
- Description: Conveniently located off the Family/Bonus Room, this spacious Bathroom offers comfort for family and guests alike.,Flooring: Luxury Vinyl Tile
- Features: Window Treatments
- Level: Lower
- Dimensions: 8 x 6
Bathroom
- Description: Lower Level Full Bath with Walk-in Shower.,Flooring: Linoleum
- Features: Window Treatments
- Level: Basement
- Dimensions: 6 x 4
Eat in kitchen
- Description: Huge eat-in kitchen, equipped with a plentitude of newly refinished cabinets, over-cabinet lighting, brand-new appliances, & modern new lighting fixtures. The gorgeous LVT flooring ties the space together, creating a stylish & functional area for all your culinary endeavors.,Flooring: Luxury Vinyl Tile
- Features: Built-in Features, Chandelier, Laminate Counters, Window Treatments
- Level: First
- Dimensions: 20 x 12
Family room
- Description: Expansive Family Room, perfect for gatherings & movie nights, could easily be transformed into a game room, living suite, home office...the possibilities are endless. The Brand New LVT flooring is accentuated by the New Wainscotting and New Light Fixtures.,Flooring: Luxury Vinyl Tile
- Features: Window Treatments
- Level: Lower
- Dimensions: 27 x 20
Laundry
- Description: Oversized Laundry Room with Washer and Dryer,Flooring: Linoleum
- Level: Lower
- Dimensions: 16 x 13
Living room
- Description: generously sized living room featuring coved ceilings with new recessed lighting, a huge front window bathing the space in natural light, & new LVT flooring that adds a touch of sophistication.,Flooring: Luxury Vinyl Tile
- Features: Window Treatments
- Level: First
- Dimensions: 20 x 13
Utility room
- Description: Large storage area that holds potential for additional living space, awaiting your personal touch,Flooring: Linoleum
- Level: Lower
- Dimensions: 19 x 16
Heating
- Forced Air, Gas
Cooling
- Central Air
Appliances
- Included: Built-In Oven, Cooktop, Dryer, Dishwasher, Microwave, Refrigerator, Washer
- Laundry: Lower Level
Features
- Built-in Features, Ceiling Fan(s), Chandelier, Eat-in Kitchen, Laminate Counters, Open Floorplan, Recessed Lighting, Storage
- Basement: Partial,Partially Finished,Bath/Stubbed,Sump Pump
- Has fireplace: No
- Fireplace features: None
Interior area
- Total structure area: 1,897
- Total interior livable area: 1,897 sqft
- Finished area above ground: 1,897
Property
Parking
- Total spaces: 2
- Parking features: Attached, Concrete, Drain, Direct Access, Electricity, Garage Faces Front, Garage, Garage Door Opener, Paved, Water Available
- Attached garage spaces: 2
Features
- Levels: Three Or More,Multi/Split
- Stories: 3
- Patio & porch: Covered, Front Porch, Patio, Porch
- Has view: Yes
- View description: Neighborhood, Trees/Woods
Lot
- Size: 0.27 Acres
- Dimensions: 84 x 151
- Features: Back Yard, Front Yard
Details
- Additional structures: Shed(s)
- Parcel number: 481040035.000
Construction
Type & style
- Home type: SingleFamily
- Architectural style: Split Level
- Property subtype: Single Family Residence
Materials
- Brick, Wood Siding
- Foundation: Block, Brick/Mortar, Combination
- Roof: Asphalt,Fiberglass
Condition
- Year built: 1965
Utilities & green energy
- Sewer: Public Sewer
- Water: Public
Community & HOA
Community
- Subdivision: Highland Park Place
HOA
- Has HOA: No
Location
- Region: Youngstown
Financial & listing details
- Price per square foot: $140/sqft
- Tax assessed value: $151,510
- Annual tax amount: $2,402
- Date on market: 5/23/2024
- Cumulative days on market: 76 days
- Listing terms: Cash,Conventional,VA Loan
Price history
| Date | Event | Price |
|---|---|---|
| 8/8/2024 | Pending sale | $269,900+1.5%$142/sqft |
Source:  MLS Now #5040391 Report a problem MLS Now #5040391 Report a problem | ||
| 8/7/2024 | Sold | $266,000-1.4%$140/sqft |
Source: MLS Now #5040391 Report a problem | ||
| 6/18/2024 | Contingent | $269,900$142/sqft |
Source: MLS Now #5040391 Report a problem | ||
| 6/17/2024 | Listed for sale | $269,900$142/sqft |
Source: MLS Now #5040391 Report a problem | ||
| 6/16/2024 | Contingent | $269,900$142/sqft |
Source: MLS Now #5040391 Report a problem | ||
| 5/29/2024 | Price change | $269,900-6.9%$142/sqft |
Source: MLS Now #5040391 Report a problem | ||
| 5/23/2024 | Listed for sale | $289,900+99.9%$153/sqft |
Source: MLS Now #5040391 Report a problem | ||
| 4/15/2024 | Sold | $145,000-3.3%$76/sqft |
Source: MLS Now #5027613 Report a problem | ||
| 4/4/2024 | Pending sale | $149,900$79/sqft |
Source: MLS Now #5027613 Report a problem | ||
| 4/3/2024 | Listed for sale | $149,900+10%$79/sqft |
Source: MLS Now #5027613 Report a problem | ||
| 10/19/2023 | Sold | $136,256-14.8%$72/sqft |
Source: Public Record Report a problem | ||
| 10/19/2023 | Pending sale | $160,000$84/sqft |
Source: MLS Now #4485321 Report a problem | ||
| 9/3/2023 | Contingent | $160,000$84/sqft |
Source: MLS Now #4485321 Report a problem | ||
| 8/25/2023 | Listed for sale | $160,000$84/sqft |
Source: MLS Now #4485321 Report a problem | ||
Public tax history
| Year | Property taxes | Tax assessment |
|---|---|---|
| 2025 | $2,558 -13.1% | $53,030 |
| 2024 | $2,944 +22.6% | $53,030 |
| 2023 | $2,402 +12.7% | $53,030 +40.6% |
| 2022 | $2,131 -0.1% | $37,730 |
| 2021 | $2,133 -0.4% | $37,730 |
| 2020 | $2,141 +2.2% | $37,730 +12% |
| 2019 | $2,095 +0.7% | $33,680 |
| 2018 | $2,080 +3.2% | $33,680 |
| 2017 | $2,016 -1.5% | $33,680 -0.5% |
| 2016 | $2,047 +3.1% | $33,850 |
| 2015 | $1,985 -0.4% | $33,850 |
| 2014 | $1,993 +1.1% | $33,850 |
| 2013 | $1,971 +0% | $33,850 |
| 2012 | $1,971 +5.1% | $33,850 |
| 2011 | $1,875 -4.9% | $33,850 -10.3% |
| 2010 | $1,972 +8.6% | $37,740 |
| 2009 | $1,816 +0.3% | $37,740 |
| 2008 | $1,810 +0% | $37,740 |
| 2007 | $1,810 +2.7% | $37,740 |
| 2006 | $1,762 +10.4% | $37,740 +18.9% |
| 2005 | $1,596 -44.8% | $31,750 |
| 2003 | $2,892 +3.2% | -- |
| 2002 | $2,802 | -- |
| 2001 | $2,802 +1% | -- |
| 2000 | $2,775 | -- |
Find assessor info on the county website
Neighborhood: 44511
Nearby homes
- $257,9004 bd2 ba2.1k sqft1824 Lancaster Dr, Youngstown, OH 44511Off Market
- $211,8004 bd1 ba1.4k sqft1836 Lancaster Dr, Youngstown, OH 44511Off Market
- $183,8003 bd1 ba1.5k sqft1818 Lancaster Dr, Youngstown, OH 44511Off Market
- $190,0003 bd2 ba988 sqft4289 Wedgewood Dr, Youngstown, OH 44511Sold
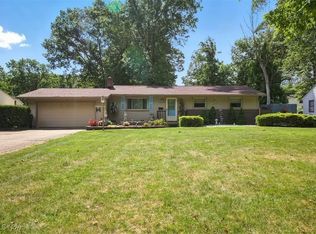
- $227,2004 bd3 ba1.7k sqft4283 Wedgewood Dr, Youngstown, OH 44511Off Market
- $214,8003 bd1 ba1.5k sqft1842 Lancaster Dr, Youngstown, OH 44511Off Market
- $134,7003 bd1 ba1.3k sqft4295 Wedgewood Dr, Youngstown, OH 44511Off Market
- $219,5004 bd2 ba1.6k sqft4277 Wedgewood Dr, Youngstown, OH 44511Off Market
Nearby schools
GreatSchools rating
- NAAustintown Elementary SchoolGrades: PK-2Distance: 1.2 mi
- 7/10Austintown Middle SchoolGrades: 6-8Distance: 1 mi
- 5/10Fitch High SchoolGrades: 9-12Distance: 1.2 mi
Schools provided by the listing agent
- District: Austintown LSD - 5001
Source: MLS Now. This data may not be complete. We recommend contacting the local school district to confirm school assignments for this home.
Get a cash offer in 3 minutes
Find out how much your home could sell for in as little as 3 minutes with a no-obligation cash offer.
Estimated market value
$279,800
Get a cash offer in 3 minutes
Find out how much your home could sell for in as little as 3 minutes with a no-obligation cash offer.
Estimated market value
$279,800
- Ohio
- Mahoning County
- Austintown
- 44511
- 1830 Lancaster Dr
Nearby cities
Nearby zip codes
Other Austintown Topics
