
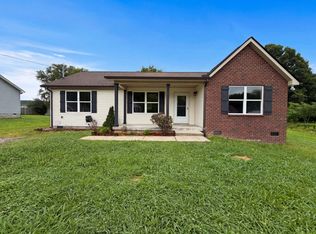
Updated, move-in ready, and tucked away on a quiet dead-end street — this home offers comfort, convenience, and space both inside and out! Situated on a spacious 0.48-acre lot with mature trees and plenty of shade, this beautifully maintained 3-bedroom, 2-bath home provides a peaceful backyard setting and minimal traffic for added privacy and enjoyment. Possible owner financing available or Lease w/Option to Buy — contact agent for details!
Major updates already completed, including HVAC, replacement windows, granite countertops, and lighting upgrades! The new central HVAC system was installed in 2024, and the ductwork has recently been cleaned for added efficiency and comfort. Interior improvements include fresh paint, updated flooring, new ceiling fans in all bedrooms, replacement windows, a new sliding rear door, and all light fixtures and hardware updated throughout the home.
The kitchen features beautiful new granite countertops, under-cabinet lighting, and kitchen appliances that remain with the property. Attic access provides additional storage space, while the concrete driveway offers several parking spaces, and the rear patio creates an ideal setting for entertaining or relaxing outdoors. An outbuilding also remains, offering additional storage or workspace potential.
Enjoy the benefits of a quiet neighborhood with no HOA restrictions while still being conveniently located to everyday amenities. With its extensive recent upgrades, large lot, and move-in ready condition, this property offers exceptional value and pride of ownership throughout. Schedule your private showing today!
Under contract - not showing
$270,000
1830 Lowe St, Lewisburg, TN 37091
3beds
1,377sqft
Single Family Residence, Residential
Built in 1983
0.48 Acres Lot
$-- Zestimate®
$196/sqft
$-- HOA
What's special
- 23 days
- 16
- 0
Zillow last checked:
Listing updated:
Listed by:
Kristi L. Richardson 931-212-7487,
REMAX David Jent Realty 931-359-6631
Source: RealTracs MLS as distributed by MLS GRID,MLS#: 3529771
Facts & features
Interior
Bedrooms & bathrooms
- Bedrooms: 3
- Bathrooms: 2
- Full bathrooms: 2
- Main level bedrooms: 3
Bedroom 1
- Features: Walk-In Closet(s)
- Level: Walk-In Closet(s)
- Area: 169 Square Feet
- Dimensions: 13x13
Bedroom 2
- Features: Walk-In Closet(s)
- Level: Walk-In Closet(s)
- Area: 132 Square Feet
- Dimensions: 12x11
Bedroom 3
- Area: 100 Square Feet
- Dimensions: 10x10
Primary bathroom
- Features: Primary Bedroom
- Level: Primary Bedroom
Dining room
- Area: 100 Square Feet
- Dimensions: 10x10
Kitchen
- Area: 72 Square Feet
- Dimensions: 9x8
Living room
- Area: 270 Square Feet
- Dimensions: 18x15
Heating
- Central, Electric
Cooling
- Central Air
Appliances
- Included: Electric Oven, Range, Dishwasher, Ice Maker, Refrigerator
- Laundry: Electric Dryer Hookup, Washer Hookup
Features
- Flooring: Wood, Laminate, Tile
- Basement: Crawl Space
Interior area
- Total structure area: 1,377
- Total interior livable area: 1,377 sqft
- Finished area above ground: 1,377
Property
Features
- Levels: One
- Stories: 1
- Patio & porch: Porch, Covered, Patio
Lot
- Size: 0.48 Acres
- Dimensions: 127 x 166
Details
- Additional structures: Storage
- Parcel number: 063N B 04200 000
- Special conditions: Standard
Construction
Type & style
- Home type: SingleFamily
- Property subtype: Single Family Residence, Residential
Materials
- Brick, Vinyl Siding
Condition
- New construction: No
- Year built: 1983
Utilities & green energy
- Sewer: Public Sewer
- Water: Public
- Utilities for property: Electricity Available, Water Available
Community & HOA
Community
- Subdivision: Rolling Hills Sec 6
HOA
- Has HOA: No
Location
- Region: Lewisburg
Financial & listing details
- Price per square foot: $196/sqft
- Tax assessed value: $149,500
- Annual tax amount: $1,252
- Date on market: 8/31/2026
- Electric utility on property: Yes
Estimated market value
Not available
Estimated sales range
Not available
Not available
Price history
| Date | Event | Price |
|---|---|---|
| 8/31/2026 | Pending sale | $270,000$196/sqft |
Source:  RealTracs MLS as distributed by MLS GRID #3529771 Report a problem RealTracs MLS as distributed by MLS GRID #3529771 Report a problem | ||
| 7/22/2026 | Listing removed | $270,000$196/sqft |
Source: RealTracs MLS as distributed by MLS GRID #3111874 Report a problem | ||
| 6/22/2026 | Price change | $270,000-1.8%$196/sqft |
Source: RealTracs MLS as distributed by MLS GRID #3111874 Report a problem | ||
| 5/21/2026 | Price change | $275,000-1.8%$200/sqft |
Source: RealTracs MLS as distributed by MLS GRID #3111874 Report a problem | ||
| 4/8/2026 | Price change | $280,000-1.7%$203/sqft |
Source: RealTracs MLS as distributed by MLS GRID #3111874 Report a problem | ||
| 1/21/2026 | Listed for sale | $284,900+272.4%$207/sqft |
Source: RealTracs MLS as distributed by MLS GRID #3111874 Report a problem | ||
| 10/23/2008 | Sold | $76,500-14.9%$56/sqft |
Source: Public Record Report a problem | ||
| 10/12/2008 | Listed for sale | $89,900+15.3%$65/sqft |
Source: Postlets #1007904 Report a problem | ||
| 12/23/2005 | Sold | $78,000+9.1%$57/sqft |
Source: Public Record Report a problem | ||
| 3/12/1999 | Sold | $71,500+29.5%$52/sqft |
Source: Public Record Report a problem | ||
| 9/18/1998 | Sold | $55,200$40/sqft |
Source: Public Record Report a problem | ||
Public tax history
| Year | Property taxes | Tax assessment |
|---|---|---|
| 2025 | $1,252 +7.9% | $37,375 |
| 2024 | $1,160 | $37,375 |
| 2023 | $1,160 | $37,375 |
| 2022 | $1,160 +3.3% | $37,375 +54.8% |
| 2021 | $1,123 | $24,150 |
| 2020 | $1,123 +3.3% | $24,150 |
| 2019 | $1,087 +1.1% | $24,150 |
| 2018 | $1,075 +0% | $24,150 |
| 2017 | $1,075 +4.4% | $24,150 +20% |
| 2016 | $1,030 +9.6% | $20,125 |
| 2015 | $940 | $20,125 |
| 2014 | $940 | $20,125 |
| 2013 | -- | $20,125 |
| 2011 | -- | $20,125 -6.6% |
| 2010 | $959 | $21,550 |
| 2009 | $959 +5% | $21,550 +5% |
| 2008 | $913 +5.8% | $20,525 |
| 2007 | $863 -8.4% | $20,525 |
| 2006 | $942 +4.3% | $20,525 +4.3% |
| 2005 | $903 +1.3% | $19,675 +1.3% |
| 2004 | $892 | $19,425 |
| 2003 | $892 | $19,425 +0% |
| 2001 | -- | $19,418 -73.4% |
| 2000 | -- | $72,926 |
Find assessor info on the county website
Monthly payment
Est. payment
Payment breakdown
Explore the cost of this home by adjusting the details. Changes won't be saved.Climate risks
Neighborhood: 37091
Nearby schools
Schools provided by the listing agent
- Elementary: Marshall-Oak Grove-Westhills ELem.
- Middle: Lewisburg Middle School
- High: Marshall Co High School
Source: RealTracs MLS as distributed by MLS GRID. This data may not be complete. We recommend contacting the local school district to confirm school assignments for this home.

Similar homes
- $264,9003 bd2 ba1.3k sqft336 W End Ave N, Lewisburg, TN 37091For Sale
 MLS ID #3217288, Gary Ashton. RealTracs MLS as distributed by MLS GRID
 - $267,0003 bd2 ba1.1k sqft715 Caroline Ct, Lewisburg, TN 37091For Sale
 MLS ID #3529553, Haley Gray. RealTracs MLS as distributed by MLS GRID
 - $259,0003 bd1 ba1.3k sqft548 Spring St, Lewisburg, TN 37091For Sale
 MLS ID #3319049, Sheila B. Chilton. RealTracs MLS as distributed by MLS GRID
 - $264,0003 bd2 ba1.1k sqft1115 Moreno Ln, Lewisburg, TN 37091For Sale
 MLS ID #3500830, Karen Albright. RealTracs MLS as distributed by MLS GRID
 - $279,9003 bd2 ba1.2k sqft623 Belfast St, Lewisburg, TN 37091For SaleMLS ID #3165106, Rebekah Mitchell. RealTracs MLS as distributed by MLS GRID
- $269,9003 bd2 ba1.2k sqft1655 Grace Ledford Rd, Lewisburg, TN 37091For SaleMLS ID #3319257, Rachel Caffey. RealTracs MLS as distributed by MLS GRID
- $249,0003 bd2 ba1.2k sqft313 Pardo Dr, Lewisburg, TN 37091For SaleMLS ID #3513667, Vicki Cain. RealTracs MLS as distributed by MLS GRID
- $283,7433 bd2 ba1.2k sqft1155 Moreno Ln, Lewisburg, TN 37091For SaleMLS ID #3269692, J. Phil Comstock. RealTracs MLS as distributed by MLS GRID
- $274,9003 bd2 ba1.2k sqft195 Southview Dr, Lewisburg, TN 37091For SaleMLS ID #3526561, Jimmy Wilson. RealTracs MLS as distributed by MLS GRID
- $294,0004 bd2 ba2k sqft764 Maple St, Lewisburg, TN 37091For SaleMLS ID #3264317, Hannah Riner - The Preferred Group. RealTracs MLS as distributed by MLS GRID
- $235,0003 bd2 ba1.4k sqft730 Cedar St, Lewisburg, TN 37091For SaleMLS ID #3152316, Sheila B. Chilton. RealTracs MLS as distributed by MLS GRID
- $324,9004 bd2 ba1.5k sqft1210 White Dr, Lewisburg, TN 37091For SaleMLS ID #3117869, Telisha Acklin. RealTracs MLS as distributed by MLS GRID
- $289,8004 bd2 ba1.4k sqft738 Belfast St, Lewisburg, TN 37091For SaleMLS ID #3311628, Mark Cairns. RealTracs MLS as distributed by MLS GRID
- $235,0003 bd2 ba1k sqft717 Marshall St, Lewisburg, TN 37091For SaleMLS ID #3269744, Lauren Whittle - THE PREFERRED GROUP. RealTracs MLS as distributed by MLS GRID
- $253,0003 bd2 ba1.1k sqft601 Annas Way, Lewisburg, TN 37091For SaleMLS ID #3218044, Jacquelyn Scott. RealTracs MLS as distributed by MLS GRID
- $218,0002 bd2 ba1.2k sqft501 Colburn Dr, Lewisburg, TN 37091For SaleMLS ID #3058392, Jacquelyn Scott. RealTracs MLS as distributed by MLS GRID
- $365,0004 bd2 ba1.6k sqft1000 Cheryl Dr, Lewisburg, TN 37091For SaleMLS ID #3528666, Stacey Booker. RealTracs MLS as distributed by MLS GRID
- $309,5104 bd3 ba1.5k sqft1315 Preakness Ln, Lewisburg, TN 37091New ConstructionRealTracs MLS as distributed by MLS GRID
- $208,0003 bd2 ba1.1k sqft1036 E Commerce St, Lewisburg, TN 37091For SaleMLS ID #3247690, Karen Albright. RealTracs MLS as distributed by MLS GRID
- $364,9003 bd2 ba1.7k sqft1325 Horseshoe Dr, Lewisburg, TN 37091For SaleMLS ID #3527258, Telisha Acklin. RealTracs MLS as distributed by MLS GRID
