Skip main navigation
Closed
  • $223,000

    1830 Main Ave W, Massillon, OH 44647

    3beds
    2,140sqft
    Single Family Residence
    Built in 1964
    0.41 Acres Lot
    $259,800 Zestimate®
    $104/sqft
    $1,901 Estimated rent

    Home value

    $259,800

    $244,000 - $273,000

    $1,901/mo

    Zestimate® history
    Loading
    Loading...

    Owner options

    List your home for rent

    $1,901/mo

    Rent Zestimate®

    Find your next renter with Zillow Rental Manager. Plus, with online applications, you can quickly screen prospective tenants – for free.

    Learn more

    $1,901/mo

    Rent Zestimate®

    Refinance and save

    $1,535/mo

    Est. payment

    Refinancing to a lower rate could help reduce your monthly payments and save thousands over the life of the loan.

    See today's rates

    $1,535/mo

    Est. payment

    Explore your selling options

    Work with a Zillow partner agent

    Leverage their expertise and Zillow's premium Showcase listings to get your home seen by more buyers.

    Get started

    List with your own agent

    Get your home in front of millions of buyers by listing it on Zillow.

    Learn how to do it

    Sell it yourself

    Take full control of how buyers see your home on Zillow by listing For Sale by Owner (FSBO).

    List your home

    What's special

    Nest thermostatOpen floorpanNew lighting fixturesStylish living spaceWampler parkContemporary updatesAmple storage
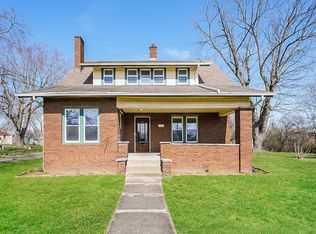
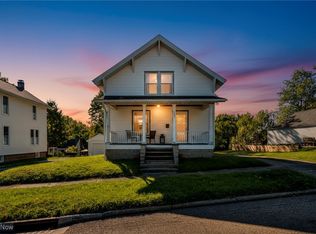
    Welcome to this charming 3-bedroom/2 full bath brick ranch home with a picturesque backyard view overlooking Wampler Park in SW Massillon. Step inside to discover a beautifully updated living area with many windows and open floorpan to the dining room and kitchen. The sunroom is a highlight, offering a tranquil spot to relax and enjoy the scenic surroundings. Additionally, there is a nicely finished basement, providing additional space for various activities and with a wealth of storage space. Recent updates have enhanced the appeal of this residence, including brand-new Luxury Vinyl Plank flooring on both floors, providing a modern and durable touch. The entire home has been tastefully painted, creating a fresh and inviting atmosphere. All exterior doors have been replaced, ensuring both security and energy efficiency. The thoughtful addition of new lighting fixtures illuminates each space, creating a bright and welcoming ambiance. A Nest thermostat has been installed for efficient climate control, while SmartHome lights add a touch of modern convenience. This property seamlessly combines classic brick charm with contemporary updates, offering a comfortable and stylish living space for you and your family. Experience the perfect blend of functionality and aesthetics in this well-appointed home, where ample storage and an abundance of natural light contribute to a comfortable and uplifting living environment. Don't miss the opportunity to make this house your home. Schedule your showing today!

    Zillow last checked:

    Listing updated:

    Listing Provided by:

    Amanda Shafer 330-324-7454,

    RE/MAX Trends Realty

    Bought with:

    Debbie L Ferrante, 2010000047

    RE/MAX Edge Realty

    Source: MLS Now,MLS#: 5012179MLS LogoOriginating MLS: Akron Cleveland Association of REALTORS

    Facts & features

    Interior

    Bedrooms & bathrooms
    • Bedrooms: 3
    • Bathrooms: 2
    • Full bathrooms: 2
    • Main level bathrooms: 1
    • Main level bedrooms: 3
    Primary bedroom
    • Description: Flooring: Wood
    • Features: Bookcases, Smart Light(s)
    • Level: First
    • Dimensions: 15 x 15
    Bedroom
    • Description: Flooring: Wood
    • Features: Smart Light(s)
    • Level: First
    • Dimensions: 15 x 14
    Bedroom
    • Description: Flooring: Wood
    • Features: Bookcases, Smart Light(s)
    • Level: First
    • Dimensions: 12 x 10
    Bathroom
    • Description: Flooring: Linoleum
    • Features: Smart Light(s)
    • Level: First
    • Dimensions: 5 x 10
    Bathroom
    • Description: Flooring: Linoleum
    • Level: Lower
    • Dimensions: 10 x 8
    Bonus room
    • Description: Flooring: Luxury Vinyl Tile
    • Level: Lower
    • Dimensions: 12 x 12
    Dining room
    • Description: Flooring: Luxury Vinyl Tile
    • Features: Chandelier, Smart Light(s), Window Treatments
    • Level: First
    • Dimensions: 12 x 12
    Kitchen
    • Description: Flooring: Linoleum
    • Features: Breakfast Bar, Built-in Features, Smart Light(s)
    • Level: First
    • Dimensions: 13 x 12
    Laundry
    • Description: Flooring: Concrete
    • Level: Lower
    • Dimensions: 15 x 11
    Living room
    • Description: Flooring: Luxury Vinyl Tile
    • Features: Chandelier, Fireplace, Smart Light(s), Smart Thermostat, Window Treatments
    • Level: First
    • Dimensions: 22 x 15
    Recreation
    • Description: Flooring: Luxury Vinyl Tile
    • Features: Fireplace, Smart Light(s), Bar
    • Level: Lower
    • Dimensions: 37 x 15
    Sunroom
    • Description: Flooring: Ceramic Tile
    • Features: Smart Light(s), Vaulted Ceiling(s)
    • Level: First
    • Dimensions: 25 x 13
    Heating
    • Forced Air, Gas
    Cooling
    • Central Air
    Appliances
    • Included: Dishwasher, Microwave, Range, Refrigerator
    • Laundry: In Basement, Lower Level
    Features
    • Breakfast Bar, Bookcases, Built-in Features, Ceiling Fan(s), Dry Bar, Eat-in Kitchen, Laminate Counters, Storage, Smart Home, Smart Thermostat, Bar
    • Windows: Blinds, Double Pane Windows, Screens
    • Basement: Full,Finished,Partially Finished,Storage Space
    • Number of fireplaces: 2
    • Fireplace features: Basement, Decorative, Wood Burning
    Interior area
    • Total structure area: 2,140
    • Total interior livable area: 2,140 sqft
    • Finished area above ground: 1,440
    • Finished area below ground: 700

    Property

    Parking
    • Total spaces: 2
    • Parking features: Additional Parking, Concrete, Driveway, Garage Faces Front, Garage, Garage Door Opener
    • Garage spaces: 2
    Features
    • Levels: Two
    • Stories: 2
    • Patio & porch: Front Porch, Patio
    • Exterior features: Dog Run
    • Pool features: None
    • Fencing: None
    • Has view: Yes
    • View description: Park/Greenbelt
    Lot
    • Size: 0.41 Acres
    • Features: Corner Lot, Few Trees
    Details
    • Additional structures: Shed(s)
    • Parcel number: 00607167
    • Special conditions: Estate

    Construction

    Type & style
    • Home type: SingleFamily
    • Architectural style: Ranch
    • Property subtype: Single Family Residence
    Materials
    • Brick
    • Foundation: Block
    • Roof: Asphalt,Fiberglass
    Condition
    • Updated/Remodeled
    • Year built: 1964

    Utilities & green energy

    • Sewer: Public Sewer
    • Water: Public

    Community & neighborhood

    Location
    • Region: Massillon

    Other

    Other facts
    • Listing terms: Cash,Conventional,FHA,VA Loan

    Price history

    DateEventPrice
    3/18/2024Sold$223,000-0.8%$104/sqft
    Source: MLS Now #5012179 Report a problem
    2/20/2024Pending sale$224,900$105/sqft
    Source: MLS Now #5012179 Report a problem
    2/19/2024Listing removed--
    Source: MLS Now #5012179 Report a problem
    1/24/2024Pending sale$224,900$105/sqft
    Source: MLS Now #5012179 Report a problem
    1/19/2024Listed for sale$224,900+9.7%$105/sqft
    Source: MLS Now #5012179 Report a problem
    2/28/2023Sold$205,000-8.9%$96/sqft
    Source: MLS Now #4433195 Report a problem
    1/26/2023Pending sale$225,000$105/sqft
    Source: MLS Now #4433195 Report a problem
    1/19/2023Listed for sale$225,000$105/sqft
    Source: MLS Now #4433195 Report a problem

    Public tax history

    YearProperty taxesTax assessment
    2024$3,921 +14.4%$85,960 +31.6%
    2023$3,428 +75.9%$65,310 +39.6%
    2022$1,949 -1.6%$46,800
    2021$1,981 +24.9%$46,800 +23.2%
    2020$1,586 $37,980
    2019$1,586 $37,980
    2018$1,586 +13.6%$37,980 +15.9%
    2017$1,395 -1.7%$32,770
    2016$1,419 +1.3%$32,770
    2015$1,401 $32,770 +3.4%
    2014$1,401 +101.2%$31,680
    2013$696 $31,680
    2012-- $31,680 -12.8%
    2011-- $36,330 -0.4%
    2010-- $36,470
    2009$1,331 +0.2%--
    2008$1,329 +1.4%--
    2007$1,311 -12%--
    2005$1,489 -3.7%--
    2004$1,546 -1.2%--
    2003$1,565 +21.6%--
    2002$1,287 +3.9%--
    2001$1,239 -2.2%--
    2000$1,267 --

    Find assessor info on the county website

    Neighborhood: 44647

    Nearby schools

    GreatSchools rating
    Schools provided by the listing agent
    • District: Massillon CSD - 7609

    Source: MLS Now. This data may not be complete. We recommend contacting the local school district to confirm school assignments for this home.

    Get a cash offer in 3 minutes
    Find out how much your home could sell for in as little as 3 minutes with a no-obligation cash offer.
    Estimated market value
    $259,800
    Get a cash offer in 3 minutes
    Find out how much your home could sell for in as little as 3 minutes with a no-obligation cash offer.
    Estimated market value
    $259,800