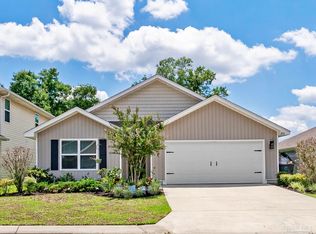
A better option than a new build! Skip the wait and the builder’s "to-do" list—this home is move-in ready with completed improvements including Survey and title work, for a quick, seamless close. Unlike many new builds, this home already includes fencing, gutters, drainage improvements, a screened outdoor space, mounted televisions, and smart home technology, saving the next owner the time and expense of adding them later. Welcome to this impeccably maintained 3-bedroom, 2-bath retreat offering 1,469 sq. ft. of move-in-ready comfort. Ashland Heights welcomes you. This home features extensive, thoughtful upgrades designed for modern living. The open-floor plan centers around a chef-ready kitchen featuring an updated faucet and a premium 25.6 cu. ft. Frigidaire refrigerator. The living spaces are tech-forward with remote access to climate control, boasting an Eco bee premium Programmable Smart Thermostat, a Ring doorbell, ADT security system installed, and four new ceiling fans. Best of all, you can cancel the movers’ TV setup—three mounted smart TVs (up to 65”) stay with the home. The outdoor living space truly outshines the competition. Relax on the enlarged screened-in back porch featuring stained concrete or enjoy the sodded yard maintained by a Rain Bird irrigation system. The property is fully secured by 6’ privacy fencing with gates on each side. Professional French drains and gutters ensure total peace of mind. Even the garage is optimized with a ceiling-mounted storage shelf and a whole-house shut-off water valve. So much more to discover. Why try to keep up with the Joneses when you can leapfrog them? Book an appt today and discover what awaits you. The seller is even offering buy-down rates or closing concessions (your choice) to make this deal even sweeter.
Sold for $270,000
$270,000
1830 Mary Jo Way, Pensacola, FL 32534
3beds
1,469sqft
Single Family Residence
Built in 2018
6,969 Square Feet Lot
$271,200 Zestimate®
$184/sqft
$1,877 Estimated rent
Home value
$271,200
$241,000 - $306,000
$1,877/mo
Zestimate® history
Owner options
List your home for rent
$1,877/mo
Rent Zestimate®
Find your next renter with Zillow Rental Manager. Plus, with online applications, you can quickly screen prospective tenants – for free.
$1,877/mo
Rent Zestimate®
Refinance and save
$1,769/mo
Est. payment
Refinancing to a lower rate could help reduce your monthly payments and save thousands over the life of the loan.
$1,769/mo
Est. payment
Explore your selling options
Work with a Zillow partner agent
Leverage their expertise and Zillow's premium Showcase listings to get your home seen by more buyers.
Get startedList with your own agent
Get your home in front of millions of buyers by listing it on Zillow.
Learn how to do itSell it yourself
Take full control of how buyers see your home on Zillow by listing For Sale by Owner (FSBO).
List your homeWhat's special
Updated faucetScreened outdoor spaceSmart home technologyOpen-floor planWhole-house shut-off water valveAdt security system installedDrainage improvements
Zillow last checked:
Listing updated:
Listed by:
Darlene Langley 850-261-8428,
Century 21 BE3
Bought with:
David Porter
OLD SOUTH PROPERTIES INC
Source: PAR,MLS#: 674110
Facts & features
Interior
Bedrooms & bathrooms
- Bedrooms: 3
- Bathrooms: 2
- Full bathrooms: 2
Primary bedroom
- Level: First
- Area: 195
- Dimensions: 16.25 x 12
Dining room
- Level: First
- Area: 124
- Dimensions: 10.33 x 12
Kitchen
- Level: First
- Area: 195
- Dimensions: 15 x 13
Living room
- Level: First
- Area: 210
- Dimensions: 15 x 14
Heating
- Heat Pump, Central
Cooling
- Heat Pump, Central Air, Ceiling Fan(s)
Appliances
- Included: Electric Water Heater, Built In Microwave, Dishwasher, Disposal, Refrigerator, Self Cleaning Oven
- Laundry: Inside, W/D Hookups
Features
- Storage, Baseboards, Ceiling Fan(s), High Speed Internet, Recessed Lighting, Smart Thermostat
- Flooring: Carpet, Simulated Wood
- Doors: Insulated Doors
- Windows: Double Pane Windows, Blinds, Shutters
- Has basement: No
Interior area
- Total structure area: 1,469
- Total interior livable area: 1,469 sqft
Property
Parking
- Total spaces: 2
- Parking features: 2 Car Garage, Front Entrance, Oversized, Garage Door Opener
- Garage spaces: 2
Features
- Entry location: Ground Floor
- Patio & porch: Porch, Screened
- Exterior features: Rain Gutters
- Pool features: None
- Fencing: Back Yard,Privacy
Lot
- Size: 6,969 Square Feet
- Features: Central Access, Interior Lot, Sprinkler
Details
- Parcel number: 121s313103017002
- Zoning description: County,Res Single
Construction
Type & style
- Home type: SingleFamily
- Architectural style: Cottage
- Property subtype: Single Family Residence
Materials
- Frame
- Foundation: Slab
- Roof: Composition,Gable,Hip
Condition
- Resale
- New construction: No
- Year built: 2018
Details
- Warranty included: Yes
Utilities & green energy
- Electric: Copper Wiring
- Sewer: Public Sewer
- Water: Public
- Utilities for property: Cable Available, Underground Utilities
Green energy
- Energy efficient items: Heat Pump, Insulation, Insulated Walls, Ridge Vent
- Water conservation: High Efficiency Toilet(s)
Community & HOA
Community
- Security: Security System, Smoke Detector(s)
- Subdivision: Ashland Heights
HOA
- Has HOA: No
- Services included: None
Location
- Region: Pensacola
Financial & listing details
- Price per square foot: $184/sqft
- Tax assessed value: $224,546
- Annual tax amount: $1,829
- Price range: $270K - $270K
- Date on market: 11/22/2025
- Cumulative days on market: 82 days
- Road surface type: Paved
Price history
| Date | Event | Price |
|---|---|---|
| 4/24/2026 | Sold | $270,000$184/sqft |
Source:  PAR #674110 Report a problem PAR #674110 Report a problem | ||
| 4/23/2026 | Pending sale | $270,000$184/sqft |
Source: PAR #674110 Report a problem | ||
| 3/28/2026 | Contingent | $270,000$184/sqft |
Source: PAR #674110 Report a problem | ||
| 3/16/2026 | Price change | $270,000-3.6%$184/sqft |
Source: PAR #674110 Report a problem | ||
| 1/15/2026 | Listed for sale | $280,000$191/sqft |
Source: PAR #674110 Report a problem | ||
| 1/5/2026 | Pending sale | $280,000$191/sqft |
Source: PAR #674110 Report a problem | ||
| 12/3/2025 | Contingent | $280,000$191/sqft |
Source: PAR #674110 Report a problem | ||
| 11/22/2025 | Listed for sale | $280,000+78.3%$191/sqft |
Source: PAR #674110 Report a problem | ||
| 2/27/2019 | Sold | $157,000$107/sqft |
Source: PAR #541988 Report a problem | ||
Public tax history
| Year | Property taxes | Tax assessment |
|---|---|---|
| 2024 | $1,829 +1.1% | $224,546 -3% |
| 2023 | $1,810 +2.4% | $231,438 +9.4% |
| 2022 | $1,766 +3.8% | $211,596 +30.9% |
| 2021 | $1,701 +1.3% | $161,674 +11.7% |
| 2020 | $1,679 -17.6% | $144,783 +5.4% |
| 2019 | $2,038 | $137,354 +2397.3% |
| 2018 | $2,038 | $5,500 |
Find assessor info on the county website
Neighborhood: 32534
Nearby homes
- $292,0004 bd2 ba1.8k sqft1834 Mary Jo Way, Pensacola, FL 32534Sold
- $285,5004 bd2 ba1.8k sqft1826 Mary Jo Way, Pensacola, FL 32534Off Market
- $255,600-- bd7 ba1.3k sqft1822 Mary Jo Way, Pensacola, FL 32534Off Market
- $367,300-- bd10 ba2.7k sqft1838 Mary Jo Way, Pensacola, FL 32534Off Market
- $150,000-- bd-- ba-- sqft8659 Ashland Ave, Pensacola, FL 32534Off Market
- $285,900-- bd7 ba1.8k sqft1818 Mary Jo Way, Pensacola, FL 32534Off Market
- $363,500-- bd11 ba2.4k sqft1842 Mary Jo Way, Pensacola, FL 32534Off Market
- $295,300-- bd7 ba1.7k sqft1774 Mary Jo Way, Pensacola, FL 32534Off Market
Nearby schools
GreatSchools rating
- 3/10Lincoln Park Elementary SchoolGrades: PK-5Distance: 1.7 mi
- 5/10Beulah Middle SchoolGrades: 6-8Distance: 5.2 mi
- 5/10J. M. Tate Senior High SchoolGrades: 9-12Distance: 3.6 mi
Schools provided by the listing agent
- Elementary: Lincoln Park
- Middle: BEULAH
- High: Tate
Source: PAR. This data may not be complete. We recommend contacting the local school district to confirm school assignments for this home.


Get pre-qualified for a loan
At Zillow Home Loans, we can pre-qualify you in as little as 5 minutes with no impact to your credit score.An equal housing lender. NMLS #10287.
Sell for more on Zillow
Get a Zillow Showcase℠ listing at no additional cost and you could sell for .
$271,200
2% more
+$5,424
With Zillow Showcase(estimated)
$276,624
- Florida
- Escambia County
- Pensacola
- 32534
- 1830 Mary Jo Way
Nearby cities
Nearby neighborhoods
Nearby zip codes
Other Pensacola Topics
