Our Oakmont plan is the Mac Daddy! Gorgeous Custom Home on 3.13 acre lot w/ 3-car side load garage! 5 Beds/3 Baths + MASSIVE BONUS ROOM! GREAT ROOM w/Tall Ceilings, STONE or Shiplap FIREPLACE & HARDWOOD FLOORS! Get ready for this kitchen to KNOCK YOUR SOCKS OFF! Eat in Kitchen w/ MEGA GRANITE Bar-top, TILE Back-splash & STAINLESS Appliances!! XXL Master big enough for King sized furniture, w/ Dbl Vanities, TILE Shower & HUGE WIC! Guest bedrooms on opposite side of home! Rec Room in basement w/ bedrooms 4 and 5 and 3rd full bath! Tree lined backyard! NO HOA! No RESTRICTIONS! Low County Taxes! $20,000 in BUYER CONCESSIONS!!! 5.25% fixed interest VA rate?! Ask us how!!!
Closed
$569,900
1830 McWhorter Dr Lot 10, Cunningham, TN 37052
4beds
2,700sqft
Single Family Residence, Residential
Built in 2026
3.13 Acres Lot
$569,500 Zestimate®
$211/sqft
$2,742 Estimated rent
Home value
$569,500
$541,000 - $598,000
$2,742/mo
Zestimate® history
Owner options
List your home for rent
$2,742/mo
Rent Zestimate®
Find your next renter with Zillow Rental Manager. Plus, with online applications, you can quickly screen prospective tenants – for free.
$2,742/mo
Rent Zestimate®
Refinance and save
$3,358/mo
Est. payment
Refinancing to a lower rate could help reduce your monthly payments and save thousands over the life of the loan.
$3,358/mo
Est. payment
Explore your selling options
Work with a Zillow partner agent
Leverage their expertise and Zillow's premium Showcase listings to get your home seen by more buyers.
Get startedList with your own agent
Get your home in front of millions of buyers by listing it on Zillow.
Learn how to do itSell it yourself
Take full control of how buyers see your home on Zillow by listing For Sale by Owner (FSBO).
List your homeWhat's special
Tree lined backyardTile showerStone or shiplap fireplaceTile back-splashStainless appliancesDbl vanitiesHardwood floors
Zillow last checked:
Listing updated:
Listed by:
Jaime Wallace 931-320-1358,
Keller Williams Realty Clarksville
Bought with:
Kevin Lewis, 361218
Benchmark Realty, LLC
Source: RealTracs MLS as distributed by MLS GRID,MLS#: 3130436
Facts & features
Interior
Bedrooms & bathrooms
- Bedrooms: 4
- Bathrooms: 3
- Full bathrooms: 3
- Main level bedrooms: 3
Bedroom 1
- Features: Suite
- Level: Suite
- Area: 225 Square Feet
- Dimensions: 15x15
Bedroom 2
- Area: 100 Square Feet
- Dimensions: 10x10
Bedroom 3
- Area: 110 Square Feet
- Dimensions: 10x11
Bedroom 4
- Area: 90 Square Feet
- Dimensions: 9x10
Primary bathroom
- Features: Double Vanity
- Level: Double Vanity
Dining room
- Features: Formal
- Level: Formal
- Area: 168 Square Feet
- Dimensions: 12x14
Kitchen
- Features: Eat-in Kitchen
- Level: Eat-in Kitchen
- Area: 216 Square Feet
- Dimensions: 12x18
Living room
- Features: Great Room
- Level: Great Room
- Area: 260 Square Feet
- Dimensions: 13x20
Other
- Features: Utility Room
- Level: Utility Room
- Area: 50 Square Feet
- Dimensions: 5x10
Recreation room
- Features: Basement Level
- Level: Basement Level
- Area: 399 Square Feet
- Dimensions: 19x21
Heating
- Electric, Heat Pump
Cooling
- Ceiling Fan(s), Central Air, Electric
Appliances
- Included: Electric Oven, Electric Range, Dishwasher, Microwave, Stainless Steel Appliance(s)
- Laundry: Electric Dryer Hookup, Washer Hookup
Features
- Ceiling Fan(s), Entrance Foyer, High Speed Internet
- Flooring: Carpet, Wood, Tile
- Basement: Finished
- Number of fireplaces: 1
- Fireplace features: Gas
Interior area
- Total structure area: 2,700
- Total interior livable area: 2,700 sqft
- Finished area above ground: 1,747
- Finished area below ground: 953
Property
Parking
- Total spaces: 2
- Parking features: Garage Faces Side, Concrete, Driveway
- Garage spaces: 2
- Has uncovered spaces: Yes
Features
- Levels: Multi/Split
- Stories: 1
- Patio & porch: Deck, Covered, Patio
Lot
- Size: 3.13 Acres
Details
- Special conditions: Standard
Construction
Type & style
- Home type: SingleFamily
- Architectural style: Split Level
- Property subtype: Single Family Residence, Residential
Materials
- Brick
- Roof: Shingle
Condition
- New construction: Yes
- Year built: 2026
Utilities & green energy
- Sewer: Septic Tank
- Water: Public
- Utilities for property: Electricity Available, Water Available
Community & HOA
Community
- Subdivision: The Flats
HOA
- Has HOA: No
Location
- Region: Cunningham
Financial & listing details
- Price per square foot: $211/sqft
- Annual tax amount: $999
- Date on market: 2/13/2026
- Electric utility on property: Yes
Price history
| Date | Event | Price |
|---|---|---|
| 8/24/2026 | Sold | $569,900$211/sqft |
Source:  RealTracs MLS as distributed by MLS GRID #3130436 Report a problem RealTracs MLS as distributed by MLS GRID #3130436 Report a problem | ||
| 3/16/2026 | Contingent | $569,900$211/sqft |
Source: RealTracs MLS as distributed by MLS GRID #3130436 Report a problem | ||
| 2/13/2026 | Listed for sale | $569,900$211/sqft |
Source: RealTracs MLS as distributed by MLS GRID #3130436 Report a problem | ||
Public tax history
Tax history is unavailable.
Neighborhood: 37052
Nearby homes
- $334,900-- bd-- ba2k sqft1860 McWhorter Rd, Cunningham, TN 37052Off Market
- $476,500-- bd-- ba-- sqft1888 Flats Rd, Cunningham, TN 37052Off Market
- $199,0002 bd2 ba1.2k sqft1865 McWhorter Rd, Cunningham, TN 37052For Sale
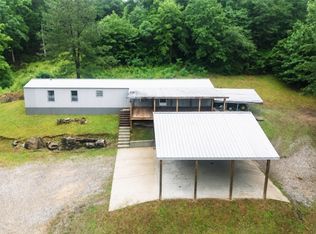
- $466,400-- bd-- ba2k sqft1896 Flats Rd, Cunningham, TN 37052Off Market
- $85,300-- bd-- ba-- sqft1802 McWhorter Rd, Cunningham, TN 37052Off Market
- $344,9003 bd2 ba1.3k sqft1928 Flats Rd LOT 3, Cunningham, TN 37052Sold
- $389,9003 bd2 ba1.5k sqft1936 Flats Rd LOT 2, Cunningham, TN 37052Sold
- $341,300-- bd-- ba-- sqft1840 McWhorter Rd, Cunningham, TN 37052Off Market
Nearby schools
GreatSchools rating
- 9/10Montgomery Central Elementary SchoolGrades: PK-5Distance: 4.5 mi
- 8/10Montgomery Central Middle SchoolGrades: 6-8Distance: 4.7 mi
- 6/10Montgomery Central High SchoolGrades: 9-12Distance: 4.7 mi
Schools provided by the listing agent
- Elementary: Montgomery Central Elementary
- Middle: Montgomery Central Middle
- High: Montgomery Central High
Source: RealTracs MLS as distributed by MLS GRID. This data may not be complete. We recommend contacting the local school district to confirm school assignments for this home.


Get pre-qualified for a loan
At Zillow Home Loans, we can pre-qualify you in as little as 5 minutes with no impact to your credit score.An equal housing lender. NMLS #10287.
- Tennessee
- Montgomery County
- Cunningham
- 37052
- 1830 McWhorter Dr Lot 10
Nearby cities
Nearby zip codes
Other Cunningham Topics
