Home with acreage! Convenient to downtown Knoxville (ten miles) and all the excitement and amenities of nearby Pigeon Forge, Sevierville, Gatlinburg, and the Great Smoky Mountains National Park. Charming 3 bedroom 2 bath 2 car garage plus metal carport that can accomodate an RV. Private 1.92 acres with a creek at the back of the property at the end of the streert. Open floor plan on the main with hand scrapped hickory wood floors. Stainless steel kitchen appliances, granite counter tops, white cabinets, and island in kitchen. Floor to ceiling propane gas fireplace on main floor. Bay window overlooking the15 x 18 front deck with black iron posts. 10 x 20 screened porch with tiled floor in back with a bi-level 12 x 36 deck overlooking private wooded acreage. Lower level family room with pergo flooring and a additional wood burning fireplace that needs an insert. Archie's Stone and Fiireplace cleaned and inspected both fireplaces in 2024. The main level fireplace is a functioning wood burning fireplace. Whole house fan. Cooling insulation is R35. Nestled at the end of a private road with easy access to shopping and the interstate.
Closed
$409,500
1830 Mello Sweet Way, Knoxville, TN 37914
3beds
1,600sqft
Single Family Residence, Residential
Built in 1977
1.92 Acres Lot
$413,500 Zestimate®
$256/sqft
$2,049 Estimated rent
Home value
$413,500
$393,000 - $434,000
$2,049/mo
Zestimate® history
Owner options
List your home for rent
$2,049/mo
Rent Zestimate®
Find your next renter with Zillow Rental Manager. Plus, with online applications, you can quickly screen prospective tenants – for free.
$2,049/mo
Rent Zestimate®
Refinance and save
$2,380/mo
Est. payment
Refinancing to a lower rate could help reduce your monthly payments and save thousands over the life of the loan.
$2,380/mo
Est. payment
Explore your selling options
Work with a Zillow partner agent
Leverage their expertise and Zillow's premium Showcase listings to get your home seen by more buyers.
Get startedList with your own agent
Get your home in front of millions of buyers by listing it on Zillow.
Learn how to do itSell it yourself
Take full control of how buyers see your home on Zillow by listing For Sale by Owner (FSBO).
List your homeWhat's special
Zillow last checked:
Listing updated:
Listed by:
Judy Teasley 865-694-5904,
Keller Williams Realty
Bought with:
Steven Lee Hensley, 345084
SCH Real Estate, Realty Executives
Source: RealTracs MLS as distributed by MLS GRID,MLS#: 3118436
Facts & features
Interior
Bedrooms & bathrooms
- Bedrooms: 3
- Bathrooms: 2
- Full bathrooms: 2
Kitchen
- Features: Pantry
- Level: Pantry
Heating
- Central, Electric
Cooling
- Central Air
Appliances
- Included: Dishwasher, Range
- Laundry: Washer Hookup, Electric Dryer Hookup
Features
- Pantry
- Flooring: Wood, Other
- Basement: Finished
- Number of fireplaces: 2
Interior area
- Total structure area: 1,600
- Total interior livable area: 1,600 sqft
- Finished area above ground: 1,300
- Finished area below ground: 300
Property
Parking
- Total spaces: 2
- Parking features: Attached
- Attached garage spaces: 2
Features
- Levels: Two
- Patio & porch: Deck
- Waterfront features: Creek
Lot
- Size: 1.92 Acres
- Dimensions: 406 x 205 x IRR
- Features: Other, Private, Wooded
- Topography: Other,Private,Wooded
Details
- Parcel number: 084 18904
- Special conditions: Standard
Construction
Type & style
- Home type: SingleFamily
- Architectural style: Traditional
- Property subtype: Single Family Residence, Residential
Materials
- Fiber Cement, Frame, Other
Condition
- New construction: No
- Year built: 1977
Utilities & green energy
- Sewer: Septic Tank
- Water: Public
- Utilities for property: Electricity Available, Water Available
Community & HOA
Community
- Subdivision: Briarton S/D
Location
- Region: Knoxville
Financial & listing details
- Price per square foot: $256/sqft
- Tax assessed value: $183,500
- Annual tax amount: $713
- Date on market: 9/5/2025
- Electric utility on property: Yes
Price history
| Date | Event | Price |
|---|---|---|
| 1/30/2026 | Sold | $409,500+2.5%$256/sqft |
Source:  RealTracs MLS as distributed by MLS GRID #3118436 Report a problem RealTracs MLS as distributed by MLS GRID #3118436 Report a problem | ||
| 1/2/2026 | Pending sale | $399,500$250/sqft |
Source:  East Tennessee Realtors #1314344 Report a problem East Tennessee Realtors #1314344 Report a problem | ||
| 1/1/2026 | Price change | $399,500-6%$250/sqft |
Source: East Tennessee Realtors #1314344 Report a problem | ||
| 9/19/2025 | Price change | $425,000-2.3%$266/sqft |
Source: East Tennessee Realtors #1314344 Report a problem | ||
| 9/5/2025 | Listed for sale | $435,000+19.2%$272/sqft |
Source: East Tennessee Realtors #1314344 Report a problem | ||
| 1/30/2024 | Sold | $364,900-2.7%$228/sqft |
Source: RealTracs MLS as distributed by MLS GRID #2982800 Report a problem | ||
| 1/4/2024 | Pending sale | $374,900$234/sqft |
Source: East Tennessee Realtors #1248981 Report a problem | ||
| 1/2/2024 | Listed for sale | $374,900-2.6%$234/sqft |
Source: East Tennessee Realtors #1248981 Report a problem | ||
| 12/18/2023 | Listing removed | $384,900$241/sqft |
Source: East Tennessee Realtors #1242391 Report a problem | ||
| 12/1/2023 | Pending sale | $384,900$241/sqft |
Source: East Tennessee Realtors #1242391 Report a problem | ||
| 11/10/2023 | Price change | $384,900-3.5%$241/sqft |
Source: East Tennessee Realtors #1242391 Report a problem | ||
| 10/10/2023 | Listed for sale | $399,000$249/sqft |
Source: East Tennessee Realtors #1242391 Report a problem | ||
Public tax history
| Year | Property taxes | Tax assessment |
|---|---|---|
| 2025 | $713 | $45,875 |
| 2024 | $713 | $45,875 |
| 2023 | $713 | $45,875 |
| 2022 | $713 +8.4% | $45,875 +47.9% |
| 2021 | $658 | $31,025 -75% |
| 2020 | $658 | $124,100 |
| 2019 | $658 | $124,100 |
| 2018 | $658 | -- |
| 2017 | $658 -8.5% | $31,025 |
| 2016 | $719 | -- |
| 2015 | $719 | -- |
| 2014 | $719 0% | -- |
| 2013 | $719 -49.9% | -- |
| 2012 | $1,435 | -- |
| 2011 | $1,435 | $29,775 |
| 2010 | $1,435 | $29,775 |
| 2009 | $1,435 -1.3% | $29,775 +12.7% |
| 2008 | $1,453 +0% | $26,425 |
| 2007 | $1,453 | $26,425 |
| 2006 | $1,453 | $26,425 |
| 2005 | $1,453 +2.1% | $26,425 +11.6% |
| 2004 | $1,423 +6.2% | $23,675 |
| 2003 | $1,340 | $23,675 +4% |
| 2002 | -- | $22,775 |
| 2001 | -- | $22,775 +18.5% |
| 2000 | -- | $19,225 |
Find assessor info on the county website
Neighborhood: 37914
Nearby homes
- $397,0003 bd3 ba1.8k sqft1825 Mello Sweet Way, Knoxville, TN 37914Off Market
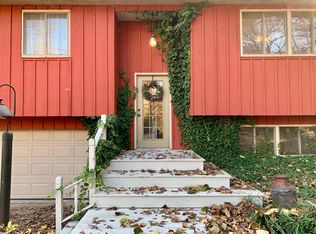
- $290,0003 bd2 ba1.2k sqft1824 Mello Sweet Way, Knoxville, TN 37914Sold
- $710,2004 bd3 ba3.9k sqft1829 Wayland Rd, Knoxville, TN 37914Off Market
- $295,700-- bd-- ba-- sqft1829 Wayland Rd, Knoxville, TN 37914Off Market
- $375,0003 bd2 ba1.4k sqft1920 Hidden Springs Rd, Knoxville, TN 37914Pending
- $435,7005 bd3 ba1.9k sqft1823 Draper Way, Knoxville, TN 37914Off Market
- $416,5003 bd2 ba1.8k sqft1818 Mello Sweet Way, Knoxville, TN 37914Off Market
- $434,6003 bd2 ba1.6k sqft1836 Draper Way, Knoxville, TN 37914Off Market
Nearby schools
GreatSchools rating
- NASunnyview Primary SchoolGrades: PK-2Distance: 2.8 mi
- 5/10Carter Middle SchoolGrades: 6-8Distance: 4.7 mi
- 4/10Carter High SchoolGrades: 9-12Distance: 4.8 mi
Schools provided by the listing agent
- Elementary: Sunnyview Primary
- High: Carter High School
Source: RealTracs MLS as distributed by MLS GRID. This data may not be complete. We recommend contacting the local school district to confirm school assignments for this home.
Get a cash offer in 3 minutes
Find out how much your home could sell for in as little as 3 minutes with a no-obligation cash offer.
Estimated market value
$413,500
Get a cash offer in 3 minutes
Find out how much your home could sell for in as little as 3 minutes with a no-obligation cash offer.
Estimated market value
$413,500
- Tennessee
- Knox County
- Knoxville
- 37914
- 1830 Mello Sweet Way
Nearby cities
Nearby neighborhoods
Nearby zip codes
Other Knoxville Topics
