Skip main navigation
Off market
  • Price Unknown

    1830 Moorhen Way, Lutz, FL 33558

    4beds
    2,782sqft
    Single Family Residence
    Built in 2016
    8,315 Square Feet Lot
    $-- Zestimate®
    $--/sqft
    $3,896 Estimated rent

    Home value

    Not available

    Estimated sales range

    Not available

    $3,896/mo

    Zestimate® history
    Loading
    Loading...

    Owner options

    List your home for rent

    $3,896/mo

    Rent Zestimate®

    Find your next renter with Zillow Rental Manager. Plus, with online applications, you can quickly screen prospective tenants – for free.

    Learn more

    $3,896/mo

    Rent Zestimate®

    Refinance and save

    $289/mo

    Est. payment

    Refinancing to a lower rate could help reduce your monthly payments and save thousands over the life of the loan.

    See today's rates

    $289/mo

    Est. payment

    Explore your selling options

    Work with a Zillow partner agent

    Leverage their expertise and Zillow's premium Showcase listings to get your home seen by more buyers.

    Get started

    List with your own agent

    Get your home in front of millions of buyers by listing it on Zillow.

    Learn how to do it

    Sell it yourself

    Take full control of how buyers see your home on Zillow by listing For Sale by Owner (FSBO).

    List your home

    What's special

    Massive islandOpen and bright feelingExtended screened in lanaiWater and conservation viewsPlantation shuttersStainless steel appliancesBeautiful white shaker cabinets


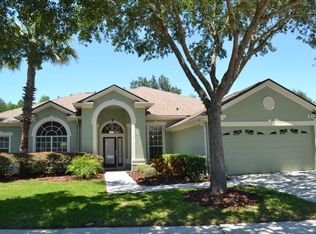
    Everything you have been looking for in Pasco County! This 4 bedroom 3 bath 3 car garage home must be on your list to see before you purchase your next home. Sitting on one of the MOST BEAUTIFUL lots in Long Lake Ranch>>>NO BACKYARD NEIGHBORS. You will be blown away from the moment you pull up >>>WATER and CONSERVATION VIEWS! Step into the foyer and you will fall in love with the OPEN and BRIGHT feeling. CERAMIC WOOD TILE THROUGHOUT! This house has windows everywhere and those beautiful views can be seen from almost every room. This one is a stunner. The kitchen has everything you want from beautiful WHITE shaker cabinets to stainless steel appliances and a huge pantry. A massive island. The open and functional floor plan is an entertainers dream. The mudroom has UPGRADED cabinetry. This home features a 3 way split. A few of the upgrades include a $4500 reverse osmosis and water filtration system. $6000 in PLANTATION SHUTTERS. An $8000 upgrade to the extended screened in lanai. UPGRADED ceiling fans and appliances. LONG LAKE RANCH features an over 40 acre lake and is surrounded by walking trails and amenities to include a RESORT STYLE POOL, Tennis and basketball courts, dog park, play ground, and so much more. 2.5% to Buyers Agents. We already have a listing Agent (our son in law), call or email to schedule a showing by appointment only jlv1931@gmail.com

    This property is not currently displayed as for sale or rent on Zillow. This may be different from what's on other websites or public sources.

    Originating MLS: Tampa

    Facts & features

    Interior

    Bedrooms & bathrooms
    • Bedrooms: 4
    • Bathrooms: 3
    • Full bathrooms: 3
    Cooling
    • Central
    Appliances
    • Included: Dishwasher, Dryer, Garbage disposal, Microwave, Range / Oven, Refrigerator, Washer
    • Laundry: Inside, Laundry Room
    Features
    • High Ceiling(s), Split Bedroom, Walk-In Closet(s), Kitchen/Family Room Combo, Vaulted Ceiling(s)
    • Flooring: Tile, Linoleum / Vinyl
    • Windows: Shutters
    Interior area
    • Structure area source: Public Records
    • Total interior livable area: 2,782 sqft

    Property

    Parking
    • Parking features: Carport, Garage - Attached
    Features
    • Levels: One
    • Patio & porch: Screened, Rear Porch
    • Exterior features: Stucco, Brick
    • Has spa: Yes
    Lot
    • Size: 8,315 Square Feet
    • Features: In County, Sidewalk, Street Paved, Conservation Area
    • Residential vegetation: Mature Landscaping
    Details
    • Zoning: MPUD

    Construction

    Type & style
    • Home type: SingleFamily
    • Architectural style: Contemporary
    • Property subtype: Single Family Residence
    Condition
    • Year built: 2016

    Utilities & green energy

    • Sewer: Public Sewer
    • Water: Public
    • Utilities for property: BB/HS Internet Available, Cable Available, Public, Street Lights, Sewer Available

    Community & HOA

    Community
    • Security: Security System
    • Subdivision: LONG LAKE RANCH VILLAGE 3 PCLS C-E
    HOA
    • Has HOA: Yes
    • Amenities included: Playground, Park, Pool, Tennis Court(s), Basketball Court
    • Services included: Community Pool, Recreational Facilities
    • HOA fee: $289 monthly
    Location
    • Region: Lutz

    Financial & listing details

    • Annual tax amount: $7,553
    • Listing terms: Cash, Conventional, FHA, VA Loan
    • Ownership: Fee Simple

    Price history

    DateEventPrice
    12/10/2025Listing removed--
    Source: Owner Report a problem
    12/10/2025Listed for sale$689,900$248/sqft
    Source: Owner Report a problem
    12/9/2025Pending sale$689,900$248/sqft
    Source: Owner Report a problem
    12/1/2025Listed for sale$689,900+66.2%$248/sqft
    Source: Owner Report a problem
    10/8/2019Sold$415,000$149/sqft
    Source: Stellar MLS #T3195834 Report a problem
    9/17/2019Pending sale$415,000$149/sqft
    Source: CENTURY 21 LIST with BEGGINS #T3195834 Report a problem
    8/29/2019Listed for sale$415,000+2.9%$149/sqft
    Source: CENTURY 21 LIST WITH BEGGINS #T3195834 Report a problem
    8/30/2016Sold$403,150$145/sqft
    Source: Agent Provided Report a problem

    Public tax history

    Tax history is unavailable.

    Neighborhood: Villa Rosa

    Nearby schools

    GreatSchools rating
    Schools provided by the listing agent
    • Elementary: Oakstead Elementary-PO
    • Middle: Charles S. Rushe Middle-PO
    • High: Sunlake High School-PO

    Source: The MLS. This data may not be complete. We recommend contacting the local school district to confirm school assignments for this home.