Perched on a peaceful hill in Elysian Heights, this end-unit offers sweeping DTLA and canyon views, tons of space, and unbeatable value. With 2 ensuite bedrooms, a loft, and a bonus bedroom, it lives like a 4-bedroom home—plus a 2-car garage, private roof deck, and three balconies for the best of SoCal indoor-outdoor living. This unique elevated location, set in a quiet neighborhood while still being in the middle of the city, is something you have to come see for yourself.
Soaring cathedral ceilings, skylights, and windows on three sides flood the main room with light and a seductive cross breeze. The living room features a fireplace and opens to a balcony with Instagram-worthy downtown skyline views. The updated kitchen includes a 9-foot silestone island with a built-in vacuum system, stainless steel appliances, and even more views to DTLA and K-Town. Upstairs, the bright loft space would be an inspirational WFH office, while the spacious roof deck offers true outdoor space with panoramic city views.
Two main-level bedrooms each have updated en-suite baths, including a primary with dual sinks, a step-in shower, and the walk-in closet you've been looking for. Downstairs, the bonus bedroom includes its own walk-in closet and would make an ideal guest room, music studio, or second office. The oversized 2-car garage includes ample built-in storage solutions and a dedicated reverse osmosis water filter and softener system.
Other features include low-maintenance laminate hardwood floors throughout, 7.1 surround sound, an in-wall safe, a tankless water heater, and an in-home laundry room.
Located in hip and happening Echo Park and nestled within a secure gated complex with grassy lawns, you’ll have amazing walkability to Canyon Coffee, the Echo Park section of Sunset Blvd, Mohawk Bend shops, and even Dodger Stadium. While being an easy commute to anywhere and just moments away from Downtown, Hollywood, and all Northeast LA has to offer, this home presents an extraordinary opportunity to own your own full-size slice of paradise for under 900K.
Sold for $912,000
Listed by: Vista Sotheby’s International Realty • Matthew Boelk • Contact: 310-955-7420
Bought with: Sotheby's International Realty
Tax assessed value
$912,000
1830 N Alvarado St #14, Los Angeles, CA 90026
2beds
1,548sqft
Condominium
Built in 1991
-- sqft lot
$904,400 Zestimate®
$589/sqft
$4,948 Estimated rent
Home value
$904,400
$814,000 - $1.00M
$4,948/mo
Zestimate® history
Owner options
List your home for rent
$4,948/mo
Rent Zestimate®
Find your next renter with Zillow Rental Manager. Plus, with online applications, you can quickly screen prospective tenants – for free.
$4,948/mo
Rent Zestimate®
Refinance and save
$6,481/mo
Est. payment
Refinancing to a lower rate could help reduce your monthly payments and save thousands over the life of the loan.
$6,481/mo
Est. payment
Explore your selling options
Work with a Zillow partner agent
Leverage their expertise and Zillow's premium Showcase listings to get your home seen by more buyers.
Get startedList with your own agent
Get your home in front of millions of buyers by listing it on Zillow.
Learn how to do itSell it yourself
Take full control of how buyers see your home on Zillow by listing For Sale by Owner (FSBO).
List your homeWhat's special
Bright loft spaceThree balconiesUpdated en-suite bathsPeaceful hillInspirational wfh officePanoramic city viewsWindows on three sides
Zillow last checked:
Listing updated:
Listed by:
Matthew Boelk DRE #02167081 310-955-7420,
Vista Sotheby’s International Realty
Bought with:
Garrett McKechnie, DRE #02123000
Sotheby's International Realty
Mia Capanna, DRE #02011992
Sotheby's International Realty
Source: CRMLS,MLS#: SB25154097 Originating MLS: California Regional MLS
Originating MLS: California Regional MLSFacts & features
Interior
Bedrooms & bathrooms
- Bedrooms: 2
- Bathrooms: 3
- Full bathrooms: 3
- Main level bathrooms: 2
- Main level bedrooms: 2
Rooms
- Room types: Bonus Room, Bedroom, Den, Kitchen, Laundry, Loft, Living Room, Primary Bathroom, Primary Bedroom, Office, Other
Primary bedroom
- Features: Main Level Primary
Bedroom
- Features: Bedroom on Main Level
Bathroom
- Features: Bathroom Exhaust Fan, Bathtub, Dual Sinks, Quartz Counters, Remodeled, Separate Shower, Tub Shower, Upgraded, Walk-In Shower
Kitchen
- Features: Kitchen Island, Quartz Counters, Remodeled, Updated Kitchen
Heating
- Central
Cooling
- Central Air
Appliances
- Included: Dishwasher, Gas Cooktop, Gas Oven, Microwave, Refrigerator, Water Softener, Water Purifier, Dryer, Washer
- Laundry: Washer Hookup, Gas Dryer Hookup, Inside
Features
- Breakfast Bar, Balcony, Eat-in Kitchen, High Ceilings, Recessed Lighting, Track Lighting, Two Story Ceilings, Wired for Sound, Bedroom on Main Level, Loft, Main Level Primary, Multiple Primary Suites, Walk-In Closet(s)
- Flooring: Laminate
- Has fireplace: Yes
- Fireplace features: Living Room, Propane, Wood Burning
- Common walls with other units/homes: 1 Common Wall,End Unit
Interior area
- Total interior livable area: 1,548 sqft
Property
Parking
- Total spaces: 2
- Parking features: Door-Single, Garage
- Attached garage spaces: 2
Features
- Levels: Three Or More
- Stories: 3
- Entry location: 1
- Patio & porch: Rooftop, Wood
- Pool features: None
- Has view: Yes
- View description: City Lights, Canyon
Lot
- Size: 1.61 Acres
- Features: 16-20 Units/Acre, Landscaped, Near Public Transit
Details
- Parcel number: 5420002032
- Zoning: LARD2
- Special conditions: Standard
Construction
Type & style
- Home type: Condo
- Architectural style: Contemporary,Modern
- Property subtype: Condominium
- Attached to another structure: Yes
Condition
- Updated/Remodeled
- New construction: No
- Year built: 1991
Utilities & green energy
- Sewer: Public Sewer
- Water: Public
- Utilities for property: Cable Available, Electricity Connected, Natural Gas Connected, Sewer Connected, Water Connected
Green energy
- Energy efficient items: Appliances
Community & HOA
Community
- Features: Curbs, Gutter(s), Suburban, Sidewalks, Urban, Gated
- Security: Security Gate, Gated Community
HOA
- Has HOA: Yes
- Amenities included: Controlled Access, Management, Maintenance Front Yard, Other
- Services included: Pest Control
- HOA fee: $615 monthly
- HOA name: Silverview Terrace
- HOA phone: 562-986-1466
Location
- Region: Los Angeles
Financial & listing details
- Price per square foot: $589/sqft
- Tax assessed value: $912,000
- Date on market: 7/9/2025
- Cumulative days on market: 6 days
- Listing terms: Cash,Cash to New Loan,Conventional,1031 Exchange,Fannie Mae,Freddie Mac,Government Loan
- Inclusions: All Appliances present, speakers, water filter and softener, Washer & Dryer, any window treatments
- Exclusions: Staging furniture, potted plants
Price history
| Date | Event | Price |
|---|---|---|
| 8/7/2025 | Sold | $912,000+1.9%$589/sqft |
Source:  CRMLS #SB25154097 Report a problem CRMLS #SB25154097 Report a problem | ||
| 8/1/2025 | Pending sale | $895,000$578/sqft |
Source: CRMLS #SB25154097 Report a problem | ||
| 7/29/2025 | Contingent | $895,000$578/sqft |
Source: CRMLS #SB25154097 Report a problem | ||
| 7/10/2025 | Listed for sale | $895,000+167.2%$578/sqft |
Source: CRMLS #SB25154097 Report a problem | ||
| 3/26/2010 | Sold | $335,000+97.1%$216/sqft |
Source: Public Record Report a problem | ||
| 12/4/2000 | Sold | $170,000+3.7%$110/sqft |
Source: Public Record Report a problem | ||
| 5/31/1994 | Sold | $164,000$106/sqft |
Source: Public Record Report a problem | ||
Public tax history
| Year | Property taxes | Tax assessment |
|---|---|---|
| 2026 | -- | $912,000 +110.9% |
| 2025 | $5,376 +1.3% | $432,412 +2% |
| 2024 | $5,305 +1.9% | $423,934 +2% |
| 2023 | $5,204 +4.9% | $415,622 +2% |
| 2022 | $4,962 +1.4% | $407,473 +2% |
| 2021 | $4,896 -1% | $399,484 +1% |
| 2020 | $4,943 | $395,389 +2% |
| 2019 | $4,943 +5% | $387,637 +2% |
| 2018 | $4,709 | $380,037 +2% |
| 2017 | $4,709 +2.3% | $372,586 +2% |
| 2016 | $4,605 +2.6% | $365,281 +1.5% |
| 2015 | $4,490 +1% | $359,795 +2% |
| 2014 | $4,445 | $352,748 +2.5% |
| 2012 | -- | $344,271 +2% |
| 2011 | -- | $337,522 +147.6% |
| 2010 | -- | $136,338 -0.2% |
| 2009 | -- | $136,663 +2% |
| 2008 | -- | $133,984 +2% |
| 2007 | -- | $131,358 +2% |
| 2006 | -- | $128,783 |
| 2005 | -- | $128,783 +4% |
| 2004 | -- | $123,784 +1.9% |
| 2003 | -- | $121,516 -29.9% |
| 2002 | -- | $173,400 -4.3% |
| 2000 | -- | $181,247 |
Find assessor info on the county website
Neighborhood: Echo Park
Nearby homes
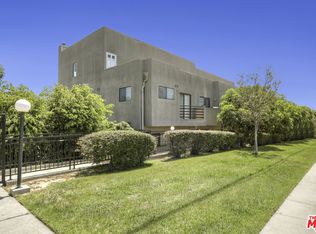
- $911,5002 bd3 ba1.5k sqft1854 N Alvarado St, Los Angeles, CA 90026Off Market
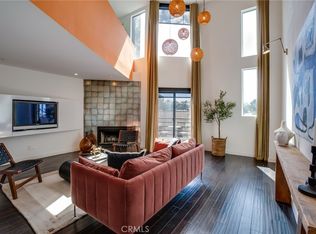
- $835,0002 bd4 ba1.5k sqft1852 N Alvarado St, Los Angeles, CA 90026Sold
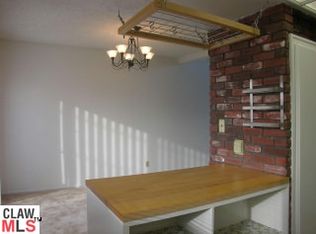
- $899,6002 bd3 ba1.5k sqft1850 N Alvarado St, Los Angeles, CA 90026Off Market
- $810,5002 bd3 ba1.5k sqft1844 N Alvarado St, Los Angeles, CA 90026Off Market
- $844,2003 bd3 ba1.5k sqft1842 N Alvarado St, Los Angeles, CA 90026Off Market
- $942,9002 bd3 ba1.5k sqft1840 N Alvarado St, Los Angeles, CA 90026Off Market
- $814,7002 bd3 ba1.5k sqft1838 N Alvarado St, Los Angeles, CA 90026Off Market
- $825,6002 bd3 ba1.5k sqft1836 N Alvarado St, Los Angeles, CA 90026Off Market
- $4,9953 bd3 ba1.5k sqft1834 N Alvarado St, Los Angeles, CA 90026Sold
Nearby schools
GreatSchools rating
- 6/10Clifford Street Elementary SchoolGrades: K-5Distance: 0.1 mi
- 5/10Sotomayor Arts and Sciences MagnetGrades: 6-12Distance: 1.4 mi
- 7/10PUC Early College Academy For Leaders And Scholars (eCALS)Grades: 9-12Distance: 1.4 mi
Get a cash offer in 3 minutes
Find out how much your home could sell for in as little as 3 minutes with a no-obligation cash offer.
Estimated market value
$904,400
Get a cash offer in 3 minutes
Find out how much your home could sell for in as little as 3 minutes with a no-obligation cash offer.
Estimated market value
$904,400
- California
- Los Angeles County
- Los Angeles
- 90026
- Echo Park
- 1830 N Alvarado St Unit 14
Nearby cities
Nearby neighborhoods
Nearby zip codes
Other Los Angeles Topics
