Skip main navigation
Sold for $442,000
  • Listed by: BERKSHIRE HATHAWAY HOMESERVICES CALIFORNIA REALTY • CORNETHA CUNNINGHAM • Contact: Nita@iNitaRealtor.com
    Bought with: KW Vision
    $442,000

    1830 N Vineyard Ave APT D, Ontario, CA 91764

    2beds
    1,302sqft
    Condominium
    Built in 1983
    -- sqft lot
    $481,600 Zestimate®
    $339/sqft
    $2,608 Estimated rent

    Home value

    $481,600

    $458,000 - $506,000

    $2,608/mo

    Zestimate® history
    Loading
    Loading...

    Owner options

    List your home for rent

    $2,608/mo

    Rent Zestimate®

    Find your next renter with Zillow Rental Manager. Plus, with online applications, you can quickly screen prospective tenants – for free.

    Learn more

    $2,608/mo

    Rent Zestimate®

    Refinance and save

    $3,162/mo

    Est. payment

    Refinancing to a lower rate could help reduce your monthly payments and save thousands over the life of the loan.

    See today's rates

    $3,162/mo

    Est. payment

    Explore your selling options

    Work with a Zillow partner agent

    Leverage their expertise and Zillow's premium Showcase listings to get your home seen by more buyers.

    Get started

    List with your own agent

    Get your home in front of millions of buyers by listing it on Zillow.

    Learn how to do it

    Sell it yourself

    Take full control of how buyers see your home on Zillow by listing For Sale by Owner (FSBO).

    List your home

    What's special

    Communal gardenLush landscapingMature treesLocal amenitiesQuaint cabinetryClassic elegance
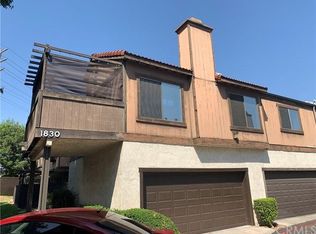
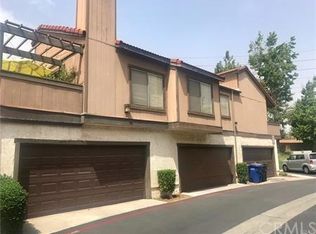
    BACK ON THE MARKET! First Time on the Market! Welcome to this charming Condo with Timeless Appeal. Step into the world of classic elegance with this inviting time-honored condo that exudes timeless charm. Nestled in the well-established community Cimarron Oaks VI, this unit offers a unique blend of character and comfort. Upon entering you'll be greeted by a warm and welcoming living space with a fireplace. The layout flows seamlessly, providing an open concept feel that is ideal for both relaxation and entertaining. The kitchen maintains its original character, boasting quaint cabinetry and vintage tile accents that evoke a sense of nostalgia. It presents an opportunity for you to infuse your personal style while preserving the condos historic allure. The bedrooms offer cozy retreats, each with ample natural light and a touch of old-world glamour. The well-maintained bathrooms showcase classic fixtures that stand the test of time. One of the true highlights of this condo is the tranquil outdoor space. The communal garden, surrounded by mature trees and lush landscaping, provides a serene oasis for relaxation and reflection. Conveniently located in a sought-after neighborhood, this condo offers easy access to local amenities, shopping, dining, and public transportation. Its historical significance adds to the allure, making it an opportunity to own a piece of the past while creating a future of cherished memories. Embrace the character, embrace the history, and make this classic condo your own. Contact me today to schedule a viewing and experience the enduring beauty of this charming gem.

    Zillow last checked:

    Listing updated:

    Listed by:

    CORNETHA CUNNINGHAM DRE #02182327 Nita@iNitaRealtor.com,

    BERKSHIRE HATHAWAY HOMESERVICES CALIFORNIA REALTY

    Bought with:

    Justin Huey, DRE #02010579

    KW Vision

    Source: CRMLS,MLS#: IV23146186MLS LogoOriginating MLS: California Regional MLS

    Facts & features

    Interior

    Bedrooms & bathrooms
    • Bedrooms: 2
    • Bathrooms: 2
    • Full bathrooms: 1
    • 1/2 bathrooms: 1
    • Main level bathrooms: 1
    Rooms
    • Room types: Bedroom, Family Room, Laundry, Living Room, Primary Bathroom, Primary Bedroom
    Bedroom
    • Features: All Bedrooms Up
    Bathroom
    • Features: Bathroom Exhaust Fan, Bathtub, Tub Shower
    Kitchen
    • Features: Built-in Trash/Recycling
    Heating
    • Central
    Cooling
    • Central Air, Electric, Gas
    Appliances
    • Laundry: Washer Hookup, Electric Dryer Hookup, Gas Dryer Hookup, Inside, Laundry Closet, Upper Level
    Features
    • All Bedrooms Up
    • Flooring: Laminate, Tile
    • Has fireplace: Yes
    • Fireplace features: Family Room, Outside
    • Common walls with other units/homes: 2+ Common Walls,End Unit
    Interior area
    • Total interior livable area: 1,302 sqft

    Property

    Parking
    • Total spaces: 2
    • Parking features: Garage Faces Front, Garage
    • Attached garage spaces: 2
    Features
    • Levels: Two
    • Stories: 2
    • Entry location: Main
    • Patio & porch: Patio
    • Pool features: Community, Fenced, Heated, In Ground, Association
    • Has spa: Yes
    • Spa features: Community
    • Fencing: Wood
    • Has view: Yes
    • View description: Courtyard
    Lot
    • Size: 1,600 Square Feet
    Details
    • Parcel number: 0209422490000
    • Special conditions: Third Party Approval,Probate Listing

    Construction

    Type & style
    • Home type: Condo
    • Property subtype: Condominium
    • Attached to another structure: Yes
    Condition
    • New construction: No
    • Year built: 1983

    Utilities & green energy

    • Sewer: Public Sewer
    • Water: Public
    • Utilities for property: Cable Available, Electricity Connected, Natural Gas Connected, Sewer Available, Sewer Connected, Water Connected

    Community & HOA

    Community
    • Features: Sidewalks, Pool
    • Security: Smoke Detector(s)
    HOA
    • Has HOA: Yes
    • Amenities included: Pool, Spa/Hot Tub, Tennis Court(s)
    • HOA fee: $350 monthly
    • HOA name: Lordon Management
    • HOA phone: 626-967-7921
    Location
    • Region: Ontario

    Financial & listing details

    • Price per square foot: $339/sqft
    • Date on market: 8/13/2023
    • Cumulative days on market: 19 days
    • Listing terms: Conventional,FHA

    Price history

    DateEventPrice
    11/8/2023Sold$442,000-4.7%$339/sqft
    Source: CRMLS #IV23146186 Report a problem
    10/1/2023Pending sale$464,000$356/sqft
    Source: CRMLS #IV23146186 Report a problem
    9/4/2023Listed for sale$464,000$356/sqft
    Source: BHHS broker feed #IV23146186 Report a problem
    8/20/2023Pending sale$464,000$356/sqft
    Source: BHHS broker feed #IV23146186 Report a problem
    8/14/2023Listed for sale$464,000$356/sqft
    Source: BHHS broker feed #IV23146186 Report a problem

    Public tax history

    Tax history is unavailable.

    Neighborhood: 91764

    Nearby schools

    GreatSchools rating
    Schools provided by the listing agent
    • High: Chaffey

    Source: CRMLS. This data may not be complete. We recommend contacting the local school district to confirm school assignments for this home.

    Get a cash offer in 3 minutes
    Find out how much your home could sell for in as little as 3 minutes with a no-obligation cash offer.
    Estimated market value
    $481,600
    Get a cash offer in 3 minutes
    Find out how much your home could sell for in as little as 3 minutes with a no-obligation cash offer.
    Estimated market value
    $481,600