Skip main navigation
Closed
  • $725,000

    1830 N Winchester Ave APT 105, Chicago, IL 60622

    2beds
    1,700sqft
    Condominium, Single Family Residence
    Built in 1995
    -- sqft lot
    $713,600 Zestimate®
    $426/sqft
    $4,445 Estimated rent

    Home value

    $713,600

    $678,000 - $749,000

    $4,445/mo

    Zestimate® history
    Loading
    Loading...

    Owner options

    List your home for rent

    $4,445/mo

    Rent Zestimate®

    Find your next renter with Zillow Rental Manager. Plus, with online applications, you can quickly screen prospective tenants – for free.

    Learn more

    $4,445/mo

    Rent Zestimate®

    Refinance and save

    $4,844/mo

    Est. payment

    Refinancing to a lower rate could help reduce your monthly payments and save thousands over the life of the loan.

    See today's rates

    $4,844/mo

    Est. payment

    Explore your selling options

    Work with a Zillow partner agent

    Leverage their expertise and Zillow's premium Showcase listings to get your home seen by more buyers.

    Get started

    List with your own agent

    Get your home in front of millions of buyers by listing it on Zillow.

    Learn how to do it

    Sell it yourself

    Take full control of how buyers see your home on Zillow by listing For Sale by Owner (FSBO).

    List your home

    What's special

    Cozy wood-burning fireplaceThoughtful finishes throughoutBalcony overlooking the parkTwo spacious bedroomsEn-suite bathPark viewsPrivate entrance
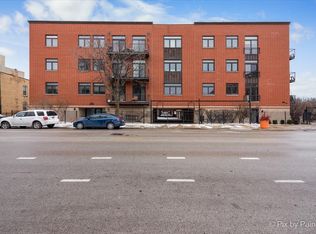
    Stunning Updated Bucktown Townhouse with Park Views + Private Entrance! Welcome to this beautifully updated 2-bedroom + den/office, 2.1bath townhouse in the heart of Bucktown, ideally situated across from picturesque Churchill Park. Offering the feel of a single-family home, this exceptional residence features a private entrance and attached garage parking with direct access into the unit, a rare and highly desirable convenience in the city. Thoughtfully enhanced with quality upgrades, this home features Pella windows and doors, Hunter Douglas smart blinds, and custom built-in bookcases, blending modern comfort with timeless style. Oversized windows on all three levels fill the home with natural light while framing peaceful park views and creating a bright, airy atmosphere throughout. The main level is designed for both comfortable everyday living and effortless entertaining. The updated kitchen is complemented by a wine fridge, hardwood flooring, a cozy wood-burning fireplace, custom built-ins, a laundry closet, and a convenient powder room. Just off the living space, a perfectly positioned balcony overlooking the park offers the ideal spot for morning coffee or evening unwinding. Upstairs, you'll find two spacious bedrooms and two full baths, including a serene primary suite featuring custom closets, an en-suite bath, and designer window treatments, your own private retreat in the city. The lower level offers exceptional flexibility and can easily function as a home office, guest suite, workout space, or potential third bedroom, perfectly suited for today's evolving lifestyle needs. your direct entry garage 1 car parking is included in the price. Additional highlights include in-unit laundry, abundant storage, security and thoughtful finishes throughout. Located just steps from The 606 Trail, Damen public transportation, and Bucktown's beloved restaurants, boutiques, coffee shops, and nightlife, this home offers the very best of city living with a neighborhood feel. A rare opportunity to own a move-in ready, beautifully upgraded home in one of Chicago's most sought-after neighborhoods. Welcome Home!

    Zillow last checked:

    Listing updated:

    Listed by:

    Judy Gibbons, GREEN (847)274-4983,

    Jameson Sotheby's International Realty

    Bought with:

    Kelsey Shaw

    @properties Christie's International Real Estate

    Source: MRED as distributed by MLS GRID,MLS#: 12607626MLS Logo

    Facts & features

    Interior

    Bedrooms & bathrooms
    • Bedrooms: 2
    • Bathrooms: 3
    • Full bathrooms: 2
    • 1/2 bathrooms: 1
    Rooms
    • Room types: Balcony/Porch/Lanai, Den
    Primary bedroom
    • Features: Flooring (Carpet), Bathroom (Full)
    • Level: Second
    • Area: 300 Square Feet
    • Dimensions: 15X20
    Bedroom 2
    • Features: Flooring (Carpet)
    • Level: Second
    • Area: 195 Square Feet
    • Dimensions: 13X15
    Balcony porch lanai
    • Level: Second
    • Area: 72 Square Feet
    • Dimensions: 6X12
    Den
    • Level: Lower
    • Area: 130 Square Feet
    • Dimensions: 10X13
    Dining room
    • Level: Main
    • Area: 132 Square Feet
    • Dimensions: 12X11
    Kitchen
    • Features: Kitchen (Eating Area-Breakfast Bar)
    • Level: Main
    • Area: 121 Square Feet
    • Dimensions: 11X11
    Laundry
    • Level: Main
    • Area: 6 Square Feet
    • Dimensions: 2X3
    Living room
    • Features: Flooring (Hardwood)
    • Level: Main
    • Area: 204 Square Feet
    • Dimensions: 12X17
    Heating
    • Natural Gas
    Cooling
    • Central Air
    Appliances
    • Included: Range, Microwave, Dishwasher, Refrigerator, Washer, Dryer, Disposal, Stainless Steel Appliance(s)
    • Laundry: In Unit, In Kitchen
    Features
    • Windows: Window Treatments
    • Basement: Finished,Full
    • Number of fireplaces: 1
    • Fireplace features: Living Room
    Interior area
    • Total structure area: 0
    • Total interior livable area: 1,700 sqft

    Property

    Parking
    • Total spaces: 1
    • Parking features: Garage Door Opener, Yes, Garage Owned, Attached, Garage
    • Attached garage spaces: 1
    • Has uncovered spaces: Yes
    Accessibility
    • Accessibility features: No Disability Access
    Details
    • Additional parcels included: 14314080331053
    • Parcel number: 14314080331005
    • Special conditions: None

    Construction

    Type & style
    • Home type: Condo
    • Property subtype: Condominium, Single Family Residence
    Materials
    • Brick
    Condition
    • New construction: No
    • Year built: 1995

    Utilities & green energy

    • Sewer: Public Sewer
    • Water: Lake Michigan

    Community & HOA

    Community
    • Subdivision: Bucktown Park
    HOA
    • Has HOA: Yes
    • Services included: Insurance, Security, Cable TV, Exterior Maintenance, Snow Removal, Internet
    • HOA fee: $577 monthly
    Location
    • Region: Chicago

    Financial & listing details

    • Price per square foot: $426/sqft
    • Tax assessed value: $629,780
    • Annual tax amount: $13,005
    • Date on market: 4/10/2026
    • Listing terms: Conventional
    • Ownership: Condo

    Price history

    DateEventPrice
    5/8/2026Sold$725,000+9%$426/sqft
    Source: MRED as distributed by MLS GRID #12607626 Report a problem
    5/6/2026Pending sale$665,000$391/sqft
    Source: MRED as distributed by MLS GRID #12607626 Report a problem
    4/12/2026Contingent$665,000$391/sqft
    Source: MRED as distributed by MLS GRID #12607626 Report a problem
    4/10/2026Listed for sale$665,000+10.8%$391/sqft
    Source: MRED as distributed by MLS GRID #12607626 Report a problem
    4/15/2024Sold$600,000+0%$353/sqft
    Source: MRED as distributed by MLS GRID #11982793 Report a problem
    1/12/2024Contingent$599,900$353/sqft
    Source: MRED as distributed by MLS GRID #11940175 Report a problem
    12/11/2023Listed for sale$599,900+37.9%$353/sqft
    Source: MRED as distributed by MLS GRID #11940175 Report a problem
    10/30/2019Listing removed$3,350$2/sqft
    Source: Rentlinx Report a problem
    9/13/2019Listed for rent$3,350+13.6%$2/sqft
    Source: Rentlinx Report a problem
    12/27/2018Listing removed$2,950$2/sqft
    Source: Luxury Living Chicago Realty Report a problem
    12/14/2018Listed for rent$2,950-13.2%$2/sqft
    Source: Luxury Living Chicago Realty Report a problem
    7/23/2018Listing removed$3,400$2/sqft
    Source: @properties - Bucktown Report a problem
    7/19/2018Listed for rent$3,400$2/sqft
    Source: @properties - Bucktown Report a problem
    5/26/2006Sold$435,000+36.4%$256/sqft
    Source: Agent Provided Report a problem
    10/19/2000Sold$319,000+46.7%$188/sqft
    Source: Public Record Report a problem
    6/14/1996Sold$217,500$128/sqft
    Source: Public Record Report a problem

    Public tax history

    YearProperty taxesTax assessment
    2024-- $62,978 +2.1%
    2023$13,417 +2.9%$61,676
    2022$13,043 +2.3%$61,676
    2021$12,749 +15.8%$61,676 +28.6%
    2020$11,010 +1.4%$47,941 -8.5%
    2019$10,857 +1.7%$52,411
    2018$10,679 +7%$52,411 +16.8%
    2017$9,984 +7.1%$44,882
    2016$9,325 +5.6%$44,882 -3.2%
    2015$8,829 +19.2%$46,350 +20.9%
    2014$7,404 +1.7%$38,325
    2013$7,281 -2.2%$38,325 -3.2%
    2012$7,441 +13.8%$39,584 +3.6%
    2011$6,537 -0.3%$38,208
    2010$6,558 +3.3%$38,208 -3.1%
    2009$6,345 +8.3%$39,431 -0.6%
    2008$5,859 -0.3%$39,680
    2007$5,878 +0.3%$39,680
    2006$5,860 +5.2%$39,680 +7.9%
    2005$5,571 +6.5%$36,788
    2004$5,231 +4.5%$36,788
    2003$5,008 +16.1%$36,788 +42.4%
    2002$4,315 +4.6%$25,839
    2001$4,124 +5.6%$25,839
    2000$3,906 -0.4%$25,839 +15.7%
    1999$3,920 $22,331
    Find assessor info on the county website

    Neighborhood: Bucktown

    Nearby schools

    GreatSchools rating
    Schools provided by the listing agent
    • District: 299

    Source: MRED as distributed by MLS GRID. This data may not be complete. We recommend contacting the local school district to confirm school assignments for this home.

    Get a cash offer in 3 minutes
    Find out how much your home could sell for in as little as 3 minutes with a no-obligation cash offer.
    Estimated market value
    $713,600
    Get a cash offer in 3 minutes
    Find out how much your home could sell for in as little as 3 minutes with a no-obligation cash offer.
    Estimated market value
    $713,600