Skip main navigation
Sold for $370,000
  • $370,000

    1830 Newland Court Bldg 1830 #201, Lakewood, CO 80214

    2beds
    906sqft
    Condominium
    Built in 1983
    -- sqft lot
    $322,100 Zestimate®
    $408/sqft
    $1,998 Estimated rent

    Home value

    $322,100

    $290,000 - $358,000

    $1,998/mo

    Zestimate® history
    Loading
    Loading...

    Owner options

    List your home for rent

    $1,998/mo

    Rent Zestimate®

    Find your next renter with Zillow Rental Manager. Plus, with online applications, you can quickly screen prospective tenants – for free.

    Learn more

    $1,998/mo

    Rent Zestimate®

    Refinance and save

    $2,493/mo

    Est. payment

    Refinancing to a lower rate could help reduce your monthly payments and save thousands over the life of the loan.

    See today's rates

    $2,493/mo

    Est. payment

    Explore your selling options

    Work with a Zillow partner agent

    Leverage their expertise and Zillow's premium Showcase listings to get your home seen by more buyers.

    Get started

    List with your own agent

    Get your home in front of millions of buyers by listing it on Zillow.

    Learn how to do it

    Sell it yourself

    Take full control of how buyers see your home on Zillow by listing For Sale by Owner (FSBO).

    List your home

    What's special

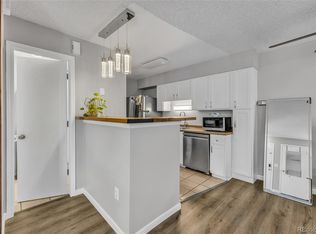
    You can't find a better location than this fully remodeled 2 bedroom/2 bathroom dual primary suite condo Situated within walking distance of Sloan's Lake, Edgewater eateries/bars, Rocky Mountain College of Art + Design, Casa Bonita and everything that the Edgewood neighborhood has to offer. Drive to downtown in less than 15 minutes, or head west to take advantage of everything the hills have to offer with hiking and biking trails, open space and Red Rocks Amphitheater also within a 15 minute drive. This very functional floor plan in this beautifully remodeled condo offers an abundance of light with Southwest facing windows and a private balcony taking full advantage of its corner location. Features include: two story vaulted living room, wood burning fireplace, high-end composite hardwood flooring throughout, large open kitchen with custom cabinetry, stainless appliances, granite countertops, dining space and pantry closet, in unit stackable washer and dryer that stays, jack and Jill bath connecting to main floor bedroom, West facing balcony, private storage closet, second primary suite on upper floor with en-suite bathroom, open staircase and secondary exterior entrance to upper floor if needed. Take comfort knowing the seller replaced the entire HVAC system very recently One high ticket item that you never need to worry about, and you will stay cool with the new central air conditioning. The condo also offers one Reserved space in the partially enclosed covered parking garage and plenty of additional shared parking spaces. Summer is almost here and you can enjoy the community clubhouse and large swimming pool all within view from your balcony. Low HOA fees in this well-maintained community add to the many perks. This is a pet friendly HOA and there are many green areas within the community for your pets to enjoy. For additional details about the condo and to learn more about what the Edgewood neighborhood has to offer, please visit: www.NewlandCourt.com

    Zillow last checked:

    Listing updated:

    Listed by:

    Amie Morozs 720-495-5705 amorozs@gmail.com,

    D Town Listings

    Bought with:

    Susie Donahue, 040025829

    RE/MAX of Boulder

    Source: REcolorado as distributed by MLS GRID,MLS#: 8403435MLS Logo

    Facts & features

    Interior

    Bedrooms & bathrooms
    • Bedrooms: 2
    • Bathrooms: 2
    • Full bathrooms: 1
    • 3/4 bathrooms: 1
    • Main level bathrooms: 1
    • Main level bedrooms: 1
    Bedroom
    • Level: Main
    Bedroom
    • Level: Upper
    Bathroom
    • Level: Main
    Bathroom
    • Level: Upper
    Heating
    • Forced Air
    Cooling
    • Central Air
    Appliances
    • Included: Dishwasher, Disposal, Dryer, Range, Range Hood, Refrigerator, Washer
    • Laundry: In Unit
    Features
    • Built-in Features, Ceiling Fan(s), Eat-in Kitchen, Granite Counters, High Ceilings, Jack & Jill Bathroom, Open Floorplan, Pantry, Primary Suite, Smoke Free, Solid Surface Counters, Vaulted Ceiling(s)
    • Flooring: Laminate, Tile, Wood
    • Windows: Double Pane Windows, Skylight(s), Window Treatments
    • Has basement: No
    • Number of fireplaces: 1
    • Fireplace features: Living Room, Wood Burning
    • Common walls with other units/homes: End Unit,No One Above,1 Common Wall
    Interior area
    • Total structure area: 906
    • Total interior livable area: 906 sqft
    • Finished area above ground: 906

    Property

    Parking
    • Total spaces: 1
    • Parking features: Lighted
    • Carport spaces: 1
    Features
    • Levels: Two
    • Stories: 2
    • Entry location: Stairs
    • Patio & porch: Front Porch
    • Exterior features: Balcony, Lighting
    • Pool features: Outdoor Pool
    Lot
    • Features: Master Planned, Near Public Transit
    Details
    • Parcel number: 3936304101
    • Special conditions: Standard

    Construction

    Type & style
    • Home type: Condo
    • Architectural style: Urban Contemporary
    • Property subtype: Condominium
    • Attached to another structure: Yes
    Materials
    • Block, Frame, Stucco
    • Roof: Composition
    Condition
    • Updated/Remodeled
    • Year built: 1983

    Utilities & green energy

    • Sewer: Public Sewer
    • Water: Public
    • Utilities for property: Cable Available, Electricity Connected, Internet Access (Wired), Phone Available

    Community & HOA

    Community
    • Security: Carbon Monoxide Detector(s), Smoke Detector(s)
    • Subdivision: Edgewater / Sloans
    HOA
    • Has HOA: Yes
    • Amenities included: Clubhouse, Pool
    • Services included: Irrigation, Maintenance Grounds, Sewer, Snow Removal, Trash, Water
    • HOA fee: $309 monthly
    • HOA name: ACCU
    • HOA phone: 303-733-1121
    Location
    • Region: Denver

    Financial & listing details

    • Price per square foot: $408/sqft
    • Annual tax amount: $1,780
    • Date on market: 5/1/2024
    • Listing terms: 1031 Exchange,Cash,Conventional,VA Loan
    • Exclusions: Sellers Personal Property, Stating Items
    • Ownership: Individual
    • Electric utility on property: Yes

    Price history

    DateEventPrice
    6/6/2024Sold$370,000+1.4%$408/sqft
    Source: REcolorado as distributed by MLS GRID #8403435 Report a problem
    5/4/2024Pending sale$365,000$403/sqft
    Source: REcolorado as distributed by MLS GRID #8403435 Report a problem
    5/1/2024Listed for sale$365,000$403/sqft
    Source: REcolorado as distributed by MLS GRID #8403435 Report a problem

    Public tax history

    Tax history is unavailable.

    Neighborhood: Northeast Lakewood

    Nearby schools

    GreatSchools rating
    Schools provided by the listing agent
    • Elementary: Lumberg
    • Middle: Jefferson
    • High: Jefferson
    • District: Jefferson County R-1

    Source: REcolorado as distributed by MLS GRID. This data may not be complete. We recommend contacting the local school district to confirm school assignments for this home.

    Get a cash offer in 3 minutes
    Find out how much your home could sell for in as little as 3 minutes with a no-obligation cash offer.
    Estimated market value
    $322,100
    Get a cash offer in 3 minutes
    Find out how much your home could sell for in as little as 3 minutes with a no-obligation cash offer.
    Estimated market value
    $322,100