Behold Colonialtowns newest masterpiece of design and craftsmanship, masterfully built by LUIH Luxury Homes. This architectural stunner greets you with a commanding facade before opening into a breathtaking main living area wrapped in natural light. Soaring vaulted ceilings create an atmosphere of grandeur, while the seamless open-concept design sets the tone for effortless elegance. The chefs kitchen is a showpiece of style and performance, featuring a full suite of Thermador appliances, custom cabinetry, sleek quartz countertops, and an oversized walk-in pantry fit for the most discerning entertainer. The primary suite is a serene retreat anchored by a spa-inspired bathroom with dual vanities, a freestanding soaking tub, a spacious walk-in shower, and two beautifully designed his-and-hers closets. All secondary bedrooms are generously sized and feature walk-in closets, and the dedicated home office completes the homes exceptional functionality. But its the massive backyard, which is rare Colonialtown, that elevates this home into something extraordinary. A sprawling covered lanai, fully equipped summer kitchen, and a sparkling pool and spa form the ultimate entertaining environment. Tall bamboo and lush landscaping wrap the space in complete privacy, creating a tranquil oasis just minutes everything Downtown Orlando has to offer. Set in one of the area's most desirable and walkable neighborhoods, you're just steps from Mills and Hwy 50, and only a short drive from the boutiques, dining, and charm of Park Avenue. For the buyer seeking presence, privacy, and perfection, this is the home that checks every box. 1830 Park Lake sets a new tone for luxury living in Colonialtown.
Sold for $1,800,000
$1,800,000
1830 PARK LAKE STREET, ORLANDO, FL 32803
5beds
4,254sqft
Single Family Residence
Built in 2025
10,625 Square Feet Lot
$1,808,300 Zestimate®
$423/sqft
$6,897 Estimated rent
Home value
$1,808,300
$1.65M - $1.97M
$6,897/mo
Zestimate® history
Owner options
List your home for rent
$6,897/mo
Rent Zestimate®
Find your next renter with Zillow Rental Manager. Plus, with online applications, you can quickly screen prospective tenants – for free.
$6,897/mo
Rent Zestimate®
Refinance and save
$12,843/mo
Est. payment
Refinancing to a lower rate could help reduce your monthly payments and save thousands over the life of the loan.
$12,843/mo
Est. payment
Explore your selling options
Work with a Zillow partner agent
Leverage their expertise and Zillow's premium Showcase listings to get your home seen by more buyers.
Get startedList with your own agent
Get your home in front of millions of buyers by listing it on Zillow.
Learn how to do itSell it yourself
Take full control of how buyers see your home on Zillow by listing For Sale by Owner (FSBO).
List your homeWhat's special
Massive backyardDedicated home officeSleek quartz countertopsFully equipped summer kitchenSprawling covered lanaiSparkling pool and spaCustom cabinetry
Zillow last checked:
Listing updated:
Listed by:
Christopher Christensen 407-312-8003,
ONE LUXURY INTERNATIONAL LLC 407-312-8003,
Jane Peterson 952-220-0799,
ONE LUXURY INTERNATIONAL LLC
Bought with:
Li Ju Huang, 3343900
AMERICA REAL ESTATE COMPANY LL
Source: Stellar MLS,MLS#: O6362008 Originating MLS: Orlando Regional
Originating MLS: Orlando Regional
Facts & features
Interior
Bedrooms & bathrooms
- Bedrooms: 5
- Bathrooms: 5
- Full bathrooms: 4
- 1/2 bathrooms: 1
Primary bedroom
- Features: Walk-In Closet(s)
- Level: First
- Area: 340 Square Feet
- Dimensions: 20x17
Bedroom 2
- Features: Walk-In Closet(s)
- Level: First
- Area: 204 Square Feet
- Dimensions: 17x12
Bedroom 3
- Features: Walk-In Closet(s)
- Level: Second
- Area: 182 Square Feet
- Dimensions: 13x14
Bedroom 4
- Features: Walk-In Closet(s)
- Level: Second
- Area: 169 Square Feet
- Dimensions: 13x13
Bedroom 5
- Features: Walk-In Closet(s)
- Level: Second
- Area: 165 Square Feet
- Dimensions: 15x11
Dining room
- Level: First
- Area: 130 Square Feet
- Dimensions: 13x10
Kitchen
- Level: First
- Area: 340 Square Feet
- Dimensions: 20x17
Living room
- Level: First
- Area: 323 Square Feet
- Dimensions: 19x17
Heating
- Central
Cooling
- Central Air
Appliances
- Included: Oven, Dishwasher, Dryer, Microwave, Range, Range Hood, Refrigerator, Washer
- Laundry: Laundry Room
Features
- Eating Space In Kitchen, High Ceilings, Kitchen/Family Room Combo, Open Floorplan, Primary Bedroom Main Floor, Solid Surface Counters, Tray Ceiling(s), Vaulted Ceiling(s), Walk-In Closet(s)
- Flooring: Engineered Hardwood, Porcelain Tile
- Doors: Outdoor Grill, Outdoor Kitchen, Sliding Doors
- Has fireplace: No
Interior area
- Total structure area: 5,611
- Total interior livable area: 4,254 sqft
Property
Parking
- Total spaces: 2
- Parking features: Garage - Attached
- Attached garage spaces: 2
Features
- Levels: Two
- Stories: 2
- Exterior features: Irrigation System, Lighting, Outdoor Grill, Outdoor Kitchen
- Has private pool: Yes
- Pool features: Gunite, In Ground
- Has spa: Yes
- Spa features: Heated, In Ground
Lot
- Size: 10,625 Square Feet
Details
- Parcel number: 192230151202030
- Zoning: R-2A/T/SP/
- Special conditions: None
Construction
Type & style
- Home type: SingleFamily
- Property subtype: Single Family Residence
Materials
- Block, Stucco
- Foundation: Slab
- Roof: Metal,Shingle
Condition
- Completed
- New construction: Yes
- Year built: 2025
Details
- Builder model: Park Lake
- Builder name: LUIH
Utilities & green energy
- Sewer: Public Sewer
- Water: Public
- Utilities for property: Cable Available, Electricity Connected, Public, Sewer Connected, Water Connected
Community & HOA
Community
- Pet fee: $0 monthly
- Subdivision: COLONIAL GROVE ESTATES
HOA
- Has HOA: No
Location
- Region: Orlando
Financial & listing details
- Price per square foot: $423/sqft
- Tax assessed value: $356,396
- Annual tax amount: $6,654
- Date on market: 11/19/2025
- Cumulative days on market: 26 days
- Ownership: Fee Simple
- Total actual rent: 0
- Electric utility on property: Yes
- Road surface type: Brick
Price history
| Date | Event | Price |
|---|---|---|
| 1/30/2026 | Sold | $1,800,000-1.4%$423/sqft |
Source:  Stellar MLS #O6362008 Report a problem Stellar MLS #O6362008 Report a problem | ||
| 12/18/2025 | Pending sale | $1,825,000$429/sqft |
Source: Stellar MLS #O6362008 Report a problem | ||
| 11/19/2025 | Listed for sale | $1,825,000-3.4%$429/sqft |
Source: Stellar MLS #O6362008 Report a problem | ||
| 6/8/2025 | Listing removed | $1,890,000$444/sqft |
Source: Stellar MLS #O6273219 Report a problem | ||
| 1/24/2025 | Listed for sale | $1,890,000+372.5%$444/sqft |
Source: Stellar MLS #O6273219 Report a problem | ||
| 3/4/2024 | Sold | $400,000+12.7%$94/sqft |
Source: Public Record Report a problem | ||
| 9/1/2023 | Sold | $355,000+4.4%$83/sqft |
Source: Stellar MLS #O6109428 Report a problem | ||
| 8/11/2023 | Pending sale | $340,000$80/sqft |
Source: Stellar MLS #O6109428 Report a problem | ||
| 8/7/2023 | Listed for sale | $340,000$80/sqft |
Source: Stellar MLS #O6109428 Report a problem | ||
| 5/9/2023 | Pending sale | $340,000+195.7%$80/sqft |
Source: Stellar MLS #O6109428 Report a problem | ||
| 11/9/1999 | Sold | $115,000$27/sqft |
Source: Public Record Report a problem | ||
Public tax history
| Year | Property taxes | Tax assessment |
|---|---|---|
| 2024 | $6,654 +9.5% | $356,396 +13.1% |
| 2023 | $6,074 +10.5% | $315,219 +10% |
| 2022 | $5,496 +11.4% | $286,563 +10% |
| 2021 | $4,935 +3.9% | $260,512 +4.8% |
| 2020 | $4,750 +4.1% | $248,685 +8.2% |
| 2019 | $4,563 +7.7% | $229,853 +10% |
| 2018 | $4,236 | $208,957 -3.8% |
| 2017 | $4,236 +6.2% | $217,139 +11.4% |
| 2016 | $3,988 +8.1% | $194,943 +13.4% |
| 2015 | $3,689 +20.5% | $171,849 +17.1% |
| 2014 | $3,062 +16.8% | $146,788 +13.1% |
| 2013 | $2,622 -0.2% | $129,746 +0.5% |
| 2012 | $2,627 -9.1% | $129,157 -9.2% |
| 2011 | $2,889 -18.2% | $142,270 -21.3% |
| 2010 | $3,531 | $180,799 -13.5% |
| 2009 | -- | $209,105 -15.4% |
| 2008 | $4,594 -11.6% | $247,218 -15.7% |
| 2007 | $5,195 -1.4% | $293,411 +7.7% |
| 2006 | $5,266 +39.4% | $272,317 +45% |
| 2005 | $3,779 +43.3% | $187,825 +42.5% |
| 2004 | $2,637 -1.9% | $131,772 -0.9% |
| 2003 | $2,688 +22% | $132,979 +22.8% |
| 2002 | $2,202 +2.4% | $108,315 +5.4% |
| 2001 | $2,150 +12.9% | $102,752 +16.5% |
| 2000 | $1,904 | $88,223 |
Find assessor info on the county website
Neighborhood: Colonialtown North
Nearby homes
- $490,5003 bd2 ba1.5k sqft1826 Park Lake St, Orlando, FL 32803Off Market
- $506,9003 bd1 ba1.3k sqft1836 Park Lake St, Orlando, FL 32803Off Market
- $333,0002 bd1 ba1k sqft740 Meridale Ave, Orlando, FL 32803Off Market
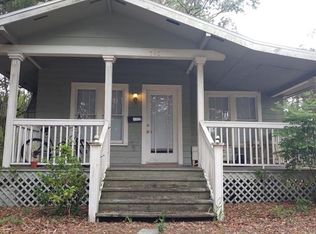
- $458,4003 bd2 ba1.6k sqft1822 Park Lake St, Orlando, FL 32803Off Market
- $456,6003 bd3 ba1.7k sqft1820 Park Lake St, Orlando, FL 32803Off Market
- $460,2002 bd2 ba1.1k sqft1829 Woodward St, Orlando, FL 32803Off Market
- $478,7004 bd1 ba1.6k sqft1825 Woodward St, Orlando, FL 32803Off Market
- $493,8003 bd2 ba1.3k sqft1837 Woodward St, Orlando, FL 32803Off Market
Nearby schools
GreatSchools rating
- 10/10AUDUBON PARK SCHOOLGrades: PK-8Distance: 1.1 mi
- 6/10Edgewater High SchoolGrades: 9-12Distance: 2.8 mi
Schools provided by the listing agent
- Elementary: Audubon Park K8
- Middle: Audubon Park K-8
- High: Edgewater High
Source: Stellar MLS. This data may not be complete. We recommend contacting the local school district to confirm school assignments for this home.
Get a cash offer in 3 minutes
Find out how much your home could sell for in as little as 3 minutes with a no-obligation cash offer.
Estimated market value
$1,808,300
Get a cash offer in 3 minutes
Find out how much your home could sell for in as little as 3 minutes with a no-obligation cash offer.
Estimated market value
$1,808,300
- Florida
- Orange County
- Orlando
- 32803
- Colonialtown North
- 1830 PARK LAKE STREET
Nearby cities
Nearby neighborhoods
Nearby zip codes
Other Orlando Topics
