Skip main navigation
Active
  • Price cut: $15.1K (6/16)
    $549,900

    1830 Penstemon Ln, Shakopee, MN 55379

    5beds
    3,292sqft
    : 
    Loading
    Get pre-qualified
    Single Family
    Built in 2005
    0.3 Acres Lot
    $546,700 Zestimate®
    $167/sqft
    $36/mo HOA

    What's special

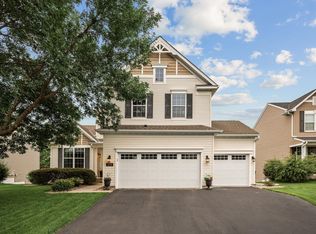
    Welcome Home! Nestled against a peaceful nature reserve with beautiful pond views and no neighbors behind you, this stunning two-story home offers the perfect blend of privacy, style, and comfort. From quiet mornings on the spacious deck to relaxing evenings on the walk-out patio, every space invites you to slow down and enjoy the scenery. Inside, the beautifully updated interior is completely move-in ready with modern finishes throughout. The fully remodeled kitchen is the heart of the home, featuring crisp white cabinetry, quartz countertops, stainless steel appliances, subway tile backsplash, and an open layout ideal for entertaining. The bright and inviting main level flows effortlessly for everyday living and hosting guests alike. Upstairs, retreat to the spacious primary suite complete with a walk-in closet and private bath with double sinks. Additional bathrooms have been tastefully refreshed with updated cabinetry, fixtures, mirrors, and finishes, while the upstairs bath also features a beautifully tiled shower and soaker tub with glass sliding doors. The lower level offers the perfect flex space for movie nights, game days, workouts, or a playroom — whatever fits your lifestyle best. You’ll also love the exceptional storage throughout, including an oversized mechanical/storage room and additional under-stair storage. Recent updates provide peace of mind and elevated style, including luxury vinyl plank flooring, fresh modern paint, white baseboards, updated lighting, newer mechanicals, and an upgraded laundry room with newer washer/dryer and added cabinetry. Located on a quiet street just minutes from shopping, dining, entertainment, and everyday conveniences including the Marcus Theatre, Sam’s Club, Home Depot, Walmart, and numerous restaurants, this home truly has it all. Beautiful views, thoughtful updates, incredible privacy, and a prime location — this is the one you’ve been waiting for. Schedule your showing today!
    63 days
    |
    1,181
    |
    39
    |

    Likely to sell faster than

    Zillow last checked:

    Listing updated:

    Listed by:

    Cindy K Hanson Welu 952-484-2953,

    Athena Realty +,

    Farrah Welu 952-451-1997

    Source: NorthstarMLS as distributed by MLS GRID,MLS#: 7062371MLS Logo

    Loading...

      Facts & features

      Interior

      Bedrooms & bathrooms
      • Bedrooms: 5
      • Bathrooms: 4
      • Full bathrooms: 2
      • 3/4 bathrooms: 1
      • 1/2 bathrooms: 1
      Bedroom
      • Level: Upper
      • Area: 224 Square Feet
      • Dimensions: 16 x 14
      Bedroom 2
      • Level: Upper
      • Area: 110 Square Feet
      • Dimensions: 11 x 10
      Bedroom 3
      • Level: Upper
      • Area: 100 Square Feet
      • Dimensions: 10 x 10
      Bedroom 4
      • Level: Upper
      • Area: 110 Square Feet
      • Dimensions: 11 x 10
      Bedroom 5
      • Level: Lower
      • Area: 143 Square Feet
      • Dimensions: 13 x 11
      Deck
      • Level: Main
      • Area: 195 Square Feet
      • Dimensions: 15 x 13
      Dining room
      • Level: Main
      • Area: 143 Square Feet
      • Dimensions: 13 x 11
      Family room
      • Level: Lower
      • Area: 325 Square Feet
      • Dimensions: 25 x 13
      Kitchen
      • Level: Main
      • Area: 260 Square Feet
      • Dimensions: 20 x 13
      Living room
      • Level: Main
      • Area: 210 Square Feet
      • Dimensions: 15 x 14
      Patio
      • Level: Lower
      • Area: 198 Square Feet
      • Dimensions: 18 x 11
      Heating
      • Forced Air
      Cooling
      • Central Air
      Appliances
      • Included: Dishwasher, Disposal, Dryer, Gas Water Heater, Microwave, Range, Refrigerator, Stainless Steel Appliance(s), Washer
      • Laundry: Laundry Room, Main Level, Washer Hookup
      Features
      • Basement: Daylight,Egress Window(s),Finished,Full,Storage Space,Sump Pump,Walk-Out Access
      • Has fireplace: No
      Interior area
      • Total structure area: 3,608
      • Total interior livable area: 3,292 sqft
      • Finished area above ground: 2,392
      • Finished area below ground: 900
      Video & virtual tour

      Property

      Parking
      • Total spaces: 3
      • Parking features: Attached, Asphalt, Garage Door Opener
      • Attached garage spaces: 3
      • Has uncovered spaces: Yes
      • Details: Garage Dimensions (26 x 25)
      Accessibility
      • Accessibility features: None
      Features
      • Levels: Two
      • Stories: 2
      • Patio & porch: Deck, Patio
      • Has private pool: Yes
      • Pool features: In Ground, Outdoor Pool, Shared
      • Fencing: None
      • Waterfront features: Pond
      Lot
      • Size: 0.3 Acres
      • Dimensions: 24 x 38 x 200 x 97 x 155
      • Features: Tree Coverage - Light
      Details
      • Foundation area: 1216
      • Parcel number: 273660400
      • Zoning description: Residential-Single Family

      Construction

      Type & style
      • Home type: SingleFamily
      • Property subtype: Single Family
      Materials
      • Roof: Age Over 8 Years,Asphalt
      Condition
      • New construction: No
      • Year built: 2005

      Utilities & green energy

      • Gas: Natural Gas
      • Sewer: City Sewer/Connected
      • Water: City Water/Connected

      Community & HOA

      Community
      • Subdivision: Riverside Fields 1st Add
      HOA
      • Has HOA: Yes
      • Services included: Shared Amenities
      • HOA fee: $430 annually
      • HOA name: Cities Management
      • HOA phone: 612-381-8600
      Location
      • Region: Shakopee

      Financial & listing details

      • Price per square foot: $167/sqft
      • Tax assessed value: $437,200
      • Annual tax amount: $4,464
      • Date on market: 5/8/2026
      • Road surface type: Paved

        Estimated market value

        $546,700

        $519,000 - $574,000

        $3,492/mo

        Price history

        DateEventPrice
        6/16/2026Price change$549,900-2.7%$167/sqft
        Source: NorthstarMLS as distributed by MLS GRID #7062371 Report a problem
        5/15/2026Listed for sale$565,000+68.7%$172/sqft
        Source: NorthstarMLS as distributed by MLS GRID #7062371 Report a problem
        11/25/2013Sold$335,000-7.4%$102/sqft
        Source: NorthstarMLS as distributed by MLS GRID #4410464 Report a problem
        10/26/2005Sold$361,731$110/sqft
        Source: Public Record Report a problem

        Public tax history

        YearProperty taxesTax assessment
        2025$4,464 -2.2%$437,200 +1.5%
        2024$4,566 -0.6%$430,600 +0.8%
        2023$4,592 -1.5%$427,300 +1.1%
        2022$4,664 +17.7%$422,600 +14%
        2021$3,962 -8.7%$370,700 +10.9%
        2020$4,338 $334,300
        2019$4,338 +0.9%$334,300
        2018$4,298 -0.7%--
        2016$4,328 --
        2014$4,328 --
        2013-- $232,800
        2012-- $232,800 -22.2%
        2011$3,886 +4.9%$299,100 -10%
        2010$3,706 -6.6%$332,300 -8.9%
        2009$3,970 +3.1%$364,800
        2008$3,852 +4.2%--
        2007$3,696 +1055%--
        2006$320 +20.3%--
        2005$266 --
        Find assessor info on the county website

        Monthly payment

        Est. payment

        Payment breakdown

        Explore the cost of this home by adjusting the details. Changes won't be saved.
        All calculations are estimates and provided by Zillow, Inc. for informational purposes only. Actual amounts may vary.
        HOA fees may include property taxes on listings classified as Co-Ops. Contact the listing agent and/or owner for fee details.
        Mortgage interest rates are dependent on a number of factors, including credit score, down payment, and repayment length. Interest rate data provided by Zillow Group Marketplace, Inc. as of 1/1/1970 from various mortgage lenders with which we have lead or other similar arrangements; the Estimated Payment is an average of those rates.
        See how much you could borrow to make a competitive offer.

        Climate risks

        Neighborhood: 55379

        Getting around

        35 / 100
        Car-Dependent
        55 / 100
        Bikeable

        Nearby schools

        GreatSchools rating

        A local agent can set up tours, give advice and negotiate with sellers.

        Browse local experts

        Similar homes