Welcome to this newly completed 4-bedroom, 3.5-bathroom home, located in the Lakemont Heights neighborhood of Winter Park. Spanning 2,843 square feet and built by the renowned Barefoot Brothers Construction, this home exemplifies the warm minimalistic style, blending modern elegance with a serene ambiance. With 10-foot ceilings throughout, spacious insulated casement windows, and wide plank engineered French oak flooring, the home offers a bright and open atmosphere bathed in natural light. The inviting covered front entry leads into an expansive interior, where the kitchen is a true showpiece. Custom millwork, floor-to-ceiling inset cabinets, and a premium Thermador appliance suite set the stage for both everyday meals and gourmet entertaining. The integrated butler’s pantry, complete with a wine cooler, microwave, and built-in shelving, adds even more luxury to the space. The open floor plan seamlessly connects the kitchen to the dining and living areas, which overlook the lush backyard oasis. Step outside to the large covered lanai, featuring a built-in summer kitchen and ample space for outdoor dining. A custom pool with a water feature is surrounded by tropical landscaping and an automated sprinkler system, creating a tranquil retreat perfect for both relaxation and entertainment. The first-floor primary suite is a luxurious escape, featuring sliding glass doors that open to the backyard and a spa-inspired bathroom with a zero-entry walk-in shower, double sinks, a makeup station with an LED mirror, and a custom walk-in closet. Upstairs, you’ll find a second master suite with its own ensuite bathroom, boasting double vanities and a standing shower. Two additional upstairs bedrooms share a Jack-and-Jill bathroom, with one offering a walk-in closet and an oversized fourth bedroom/flex space complete with a large walk-in storage room. This home is designed with both style and function in mind, offering built-in shelving in the upstairs hallway, a dedicated laundry room on the main floor, and smart home wiring with integrated in-ceiling speakers and stair lights. Two AC systems—one for each floor—keep the home comfortable year-round, while the tankless water heater, gas range, spray foam insulation, and an Aerobic treatment septic system add energy efficiency and environmental sustainability. Additional highlights include a spacious two-car garage with an epoxy floor finish, a feature wall with acoustic slat wood paneling, and a tropical landscape that provides privacy and tranquility. The property backs up to a protected, non-buildable area, offering a green sanctuary that enhances your sense of peace and seclusion. Located just a short walk from Phelps Park, the YMCA, and Lakemont Elementary, and only a quick drive from Winter Park’s top shops and restaurants, this Barefoot Brothers masterpiece presents a rare opportunity to own a thoughtfully designed, luxurious home in a prime location.
Sold for $1,499,000
$1,499,000
1830 PINEVIEW CIRCLE, WINTER PARK, FL 32792
4beds
2,843sqft
Single Family Residence
Built in 2024
9,131 Square Feet Lot
$1,497,400 Zestimate®
$527/sqft
$4,586 Estimated rent
Home value
$1,497,400
$1.36M - $1.63M
$4,586/mo
Zestimate® history
Owner options
List your home for rent
$4,586/mo
Rent Zestimate®
Find your next renter with Zillow Rental Manager. Plus, with online applications, you can quickly screen prospective tenants – for free.
$4,586/mo
Rent Zestimate®
Refinance and save
$10,858/mo
Est. payment
Refinancing to a lower rate could help reduce your monthly payments and save thousands over the life of the loan.
$10,858/mo
Est. payment
Explore your selling options
Work with a Zillow partner agent
Leverage their expertise and Zillow's premium Showcase listings to get your home seen by more buyers.
Get startedList with your own agent
Get your home in front of millions of buyers by listing it on Zillow.
Learn how to do itSell it yourself
Take full control of how buyers see your home on Zillow by listing For Sale by Owner (FSBO).
List your homeWhat's special
Spacious two-car garageEpoxy floor finishStair lightsGas rangeBuilt-in summer kitchenLush backyard oasisEnsuite bathroom
Zillow last checked:
Listing updated:
Listed by:
Nick McKee 407-913-0171,
KELLER WILLIAMS WINTER PARK 407-545-6430,
James Mitchell, PA 407-399-5870,
KELLER WILLIAMS WINTER PARK
Bought with:
Katherine Hoffman, 3530327
PREMIER SOTHEBYS INT'L REALTY
Jules Carneiro, 3311818
PREMIER SOTHEBYS INT'L REALTY
Source: Stellar MLS,MLS#: O6236875 Originating MLS: Orlando Regional
Originating MLS: Orlando Regional
Facts & features
Interior
Bedrooms & bathrooms
- Bedrooms: 4
- Bathrooms: 4
- Full bathrooms: 3
- 1/2 bathrooms: 1
Primary bedroom
- Features: Walk-In Closet(s)
- Level: First
- Dimensions: 16x15
Bedroom 2
- Features: Built-in Closet
- Level: Second
- Dimensions: 12x12
Bedroom 3
- Features: Walk-In Closet(s)
- Level: Second
- Dimensions: 13x12
Bedroom 4
- Features: Walk-In Closet(s)
- Level: Second
- Dimensions: 22x15
Dining room
- Level: First
- Dimensions: 15x13
Kitchen
- Level: First
- Dimensions: 14x13
Living room
- Level: First
- Dimensions: 17x17
Heating
- Central, Electric
Cooling
- Central Air
Appliances
- Included: Dishwasher, Disposal, Range, Range Hood, Refrigerator, Wine Refrigerator
- Laundry: Laundry Room
Features
- Built-in Features, Ceiling Fan(s), Living Room/Dining Room Combo
- Flooring: Tile, Hardwood
- Doors: Outdoor Kitchen, Sliding Doors
- Has fireplace: No
Interior area
- Total structure area: 4,017
- Total interior livable area: 2,843 sqft
Property
Parking
- Total spaces: 2
- Parking features: Garage - Attached
- Attached garage spaces: 2
Features
- Levels: Two
- Stories: 2
- Exterior features: Lighting, Outdoor Kitchen
- Has private pool: Yes
- Pool features: In Ground
Lot
- Size: 9,131 Square Feet
Details
- Parcel number: 042230480801261
- Zoning: R-1A
- Special conditions: None
Construction
Type & style
- Home type: SingleFamily
- Property subtype: Single Family Residence
Materials
- Block, Stucco, Wood Frame
- Foundation: Slab
- Roof: Shingle
Condition
- Completed
- New construction: Yes
- Year built: 2024
Utilities & green energy
- Sewer: Septic Tank
- Water: Public
- Utilities for property: Electricity Connected, Water Connected
Community & HOA
Community
- Pet fee: $0 monthly
- Subdivision: LAKEMONT HEIGHTS
HOA
- Has HOA: No
Location
- Region: Winter Park
Financial & listing details
- Price per square foot: $527/sqft
- Annual tax amount: $2,154
- Date on market: 9/26/2024
- Cumulative days on market: 57 days
- Ownership: Fee Simple
- Total actual rent: 0
- Electric utility on property: Yes
- Road surface type: Asphalt
Price history
| Date | Event | Price |
|---|---|---|
| 12/14/2024 | Sold | $1,499,000$527/sqft |
Source:  Stellar MLS #O6236875 Report a problem Stellar MLS #O6236875 Report a problem | ||
| 12/2/2024 | Pending sale | $1,499,000$527/sqft |
Source: Stellar MLS #O6236875 Report a problem | ||
| 9/26/2024 | Listed for sale | $1,499,000$527/sqft |
Source: Stellar MLS #O6236875 Report a problem | ||
Public tax history
Tax history is unavailable.
Neighborhood: 32792
Nearby homes
- $140,000-- bd-- ba-- sqft1830 Pineview Cir, Winter Park, FL 32792Off Market
- $325,0003 bd2 ba4k sqft1832 Pineview Cir, Winter Park, FL 32792Sold
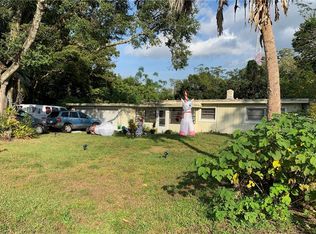
- $412,5003 bd1 ba1.2k sqft1828 Pineview Cir, Winter Park, FL 32792Off Market
- $448,3004 bd2 ba1.6k sqft1834 Pineview Cir, Winter Park, FL 32792Off Market
- $427,1003 bd2 ba1.2k sqft1826 Pineview Cir, Winter Park, FL 32792Off Market
- $399,0003 bd1 ba1.2k sqft1815 Alice Ave, Winter Park, FL 32792Off Market
- $409,4002 bd1 ba1k sqft1836 Pineview Cir, Winter Park, FL 32792Off Market
- $434,6003 bd2 ba1.3k sqft1833 Pineview Cir, Winter Park, FL 32792Off Market
Nearby schools
GreatSchools rating
- 7/10Lakemont Elementary SchoolGrades: K-5Distance: 0.3 mi
- 6/10Maitland Middle SchoolGrades: 6-8Distance: 2 mi
- 7/10Winter Park High SchoolGrades: 9-12Distance: 1.7 mi
Schools provided by the listing agent
- Elementary: Lakemont Elem
- Middle: Maitland Middle
- High: Winter Park High
Source: Stellar MLS. This data may not be complete. We recommend contacting the local school district to confirm school assignments for this home.
Get a cash offer in 3 minutes
Find out how much your home could sell for in as little as 3 minutes with a no-obligation cash offer.
Estimated market value
$1,497,400
Get a cash offer in 3 minutes
Find out how much your home could sell for in as little as 3 minutes with a no-obligation cash offer.
Estimated market value
$1,497,400
- Florida
- Orange County
- Winter Park
- 32792
- 1830 PINEVIEW CIRCLE
Nearby cities
Nearby neighborhoods
Nearby zip codes
Other Winter Park Topics
