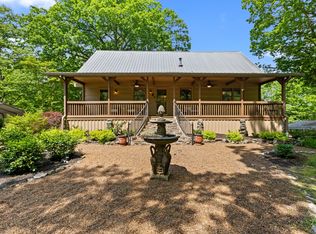
Location, Location! Looking for 5 plus acres, a nice size home and, a barn for horses or convert to shop? Check this out. This is an incredible opportunity to live in the Burwood community of Thompsons Station in an area of more expensive and estate homes. Sellers have replaced the siding and windows and the interior has been freshly painted in this very livable home. Newer side porch and front porch updated. Price reflects need for some updating and TLC (particularly kitchen and bath updates). This is a very spacious home. Please note the PRIMARY BEDROOM is located UPSTAIRS along with either a huge 3rd or 4th bd with full bath (think dormitory style size) which also could be used as a bonus or play room. Sellers have used the home as 4 bds since purchasing however Septic is approved for a 3 bd. The main level is light filled with 2 secondary bedrooms and a huge laundry mud room with sink plus room for a freezer or cabinets. Walk out basement has a flex room and an office (currently used as a bedroom). Huge storage closet gives potential for another bathroom. This home presents a great opportunity for home buyers who want to make it their own or investors looking to do some renovation. There is a 4 stall barn on the property or could be a shop, plus space for pasture. This is so close to both Spring Hill ( < 10 min ), Franklin (15 min), Columbia (20 min), Thompsons Sta./Kroger (8 min), Cool Springs (15-20 min). 840 access is < 3 miles, a commuter's dream yet you are in a beautiful rural setting at an affordable price. Historic Huff's grocery is 2.5 mi. down the road for a great sandwich or a pizza. Property features lovely shade trees and paths that were cut in the woods for exploring when their kids were young. Come see all that this sweet home has to offer. Home is being sold " AS IS ".
Closed
Zillow last checked:
Listing updated:
Bought with:
Stephen Miller, 374000
Benchmark Realty, LLC
Source: RealTracs MLS as distributed by MLS GRID,MLS#: 3159894
Price history
| Date | Event | Price |
|---|---|---|
| 9/30/2026 | Sold | $825,000-6.8%$252/sqft |
Source:  RealTracs MLS as distributed by MLS GRID #3159894 Report a problem RealTracs MLS as distributed by MLS GRID #3159894 Report a problem | ||
| 9/19/2026 | Contingent | $884,900$270/sqft |
Source: RealTracs MLS as distributed by MLS GRID #3159894 Report a problem | ||
| 8/18/2026 | Listed for sale | $884,900$270/sqft |
Source: RealTracs MLS as distributed by MLS GRID #3159894 Report a problem | ||
| 7/29/2026 | Contingent | $884,900$270/sqft |
Source: RealTracs MLS as distributed by MLS GRID #3159894 Report a problem | ||
| 6/29/2026 | Listed for sale | $884,900$270/sqft |
Source: RealTracs MLS as distributed by MLS GRID #3159894 Report a problem | ||
| 6/22/2026 | Contingent | $884,900$270/sqft |
Source: RealTracs MLS as distributed by MLS GRID #3159894 Report a problem | ||
| 6/5/2026 | Price change | $884,900-1.7%$270/sqft |
Source: RealTracs MLS as distributed by MLS GRID #3159894 Report a problem | ||
| 3/31/2026 | Listed for sale | $899,900+143.2%$274/sqft |
Source: RealTracs MLS as distributed by MLS GRID #3159894 Report a problem | ||
| 12/13/2007 | Sold | $370,000$113/sqft |
Source: Public Record Report a problem | ||
Nearby homes
- $815,000-- bd2 ba3.7k sqft1826 Popes Chapel Rd, Thompsons Station, TN 37179Off Market
- $1,615,0003 bd4 ba3.1k sqft1708 Sugar Ridge Rd, Spring Hill, TN 37174Sold
- $651,600-- bd-- ba-- sqftSugar Ridge Rd, Thompsons station, TN 37179Off Market
- $385,900-- bd-- ba-- sqft1827 Popes Chapel Rd, Thompsons station, TN 37179Off Market
Get a cash offer in 3 minutes
Find out how much your home could sell for in as little as 3 minutes with a no-obligation cash offer.
Estimated market value
$821,700
