Skip main navigation
Accepting backups
  • Price cut: $5K (6/26)
    $874,000

    1830 Poppy Dr Unit 1, Simi Valley, CA 93065

    4beds
    2,214sqft
    : 
    Loading
    Get pre-qualified
    Townhouse
    Built in 2020
    1.23 Acres Lot
    $865,200 Zestimate®
    $395/sqft
    $381/mo HOA

    What's special

    Versatile loftOversized islandEn-suite bathOpen-concept layoutOverlooking a parkDual walk-in closetsSoaring ceilings
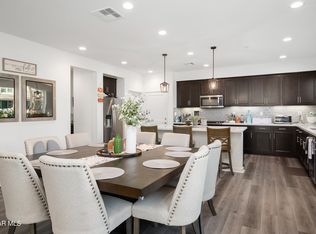
    Premium corner-lot home in The Westerly overlooking a park, this beautifully upgraded 4-bed, 2.5-bath residence offers 2,214 sq. ft. of light-filled living that lives like a single-family house. Features include soaring ceilings, an open-concept layout, and a private courtyard ideal for outdoor living. The spacious family room flows to the dining area and patio, while the chef's kitchen boasts quartz countertops, an oversized island, stainless steel appliances, and a walk-in pantry. Upstairs features new luxury vinyl plank flooring, a versatile loft, and a spacious primary suite with mountain views, en-suite bath, and dual walk-in closets. Three additional bedrooms offer flexibility for family, guests, or work-from-home needs. Designed with modern efficiency in mind, the home includes leased solar panels, a tankless water heater, smart electrical panel, EV charging capability, and a whole-home water filtration system, delivering comfort, sustainability, and long-term savings. Additional upgrades include plantation shutters, all custom closets, and an upstairs laundry room with added cabinetry. Low HOA includes pool, spa, playground, and bocce court. FHA assumable low-rate loan opportunity. Best price per sq. ft. in the neighborhood.
    48 days
    |
    293
    |
    4
    |

    Zillow last checked:

    Listing updated:

    Listed by:

    Lisa Loprieno DRE #01320888 805-405-0747,

    Keller Williams Westlake Village

    Source: CSMAOR,MLS#: 226002461MLS Logo

      Facts & features

      Interior

      Bedrooms & bathrooms
      • Bedrooms: 4
      • Bathrooms: 3
      • Full bathrooms: 2
      • 1/2 bathrooms: 1
      Cooling
      • Ceiling Fan(s), Central Air
      Appliances
      • Included: Dishwasher, Disposal
      • Laundry: Laundry Room, Upper Level
      Features
      • Kitchen Island, Quartz Counters
      • Flooring: Stone Tile, Wood/Wood Like
      • Windows: Custom/Window Coverings, Double Pane Windows, Plantation Shutters
      • Has fireplace: No
      Interior area
      • Total structure area: 2,214
      • Total interior livable area: 2,214 sqft

      Property

      Parking
      • Total spaces: 2
      • Parking features: Direct Access
      • Garage spaces: 2
      Features
      • Levels: Two
      • Stories: 2
      • Entry location: Ground Level - No Steps
      • Has private pool: Yes
      • Pool features: Association, Heated & Filtered
      • Fencing: Vinyl
      • Has view: Yes
      Lot
      • Size: 1.23 Acres
      Details
      • Parcel number: 6310290325
      • Special conditions: Standard

      Construction

      Type & style
      • Home type: Townhouse
      • Architectural style: Contemporary
      • Property subtype: Townhouse
      Materials
      • Stucco, Wood
      • Foundation: Slab
      • Roof: Tile
      Condition
      • Updated/Remodeled
      • New construction: No
      • Year built: 2020

      Utilities & green energy

      • Sewer: Public Sewer
      • Water: District/Public

      Community & HOA

      Community
      • Security: Fire/Smoke Det System
      • Subdivision: The Westerly-104
      HOA
      • Has HOA: Yes
      • Amenities included: Barbecue, Bocce Ball Court, Fire Pit, Guest Parking, Landscaping, Outdoor Cooking Area, Playground, Sport Court, Other
      • Services included: Building & Grounds
      • HOA fee: $381 monthly
      Location
      • Region: Simi Valley

      Financial & listing details

      • Price per square foot: $395/sqft
      • Tax assessed value: $724,686
      • Annual tax amount: $8,437
      • Date on market: 5/27/2026
      • Cumulative days on market: 49 days
      • Listing terms: Other,VA Loan,Conventional,Cash

        Estimated market value

        $865,200

        $822,000 - $908,000

        $4,682/mo

        Price history

        DateEventPrice
        7/2/2026Listed for sale$874,000$395/sqft
        Source: CSMAOR #226002461 Report a problem
        7/2/2026Contingent$874,000$395/sqft
        Source: CSMAOR #226002461 Report a problem
        6/26/2026Price change$874,000-0.6%$395/sqft
        Source: CSMAOR #226002461 Report a problem
        5/28/2026Listed for sale$879,000$397/sqft
        Source: CSMAOR #226002461 Report a problem
        5/28/2026Contingent$879,000$397/sqft
        Source: CSMAOR #226002461 Report a problem
        5/27/2026Listed for sale$879,000-1.1%$397/sqft
        Source: CSMAOR #226002461 Report a problem
        9/21/2025Listing removed$889,000$402/sqft
        Source: CSMAOR #225003474 Report a problem
        9/6/2025Price change$889,000-1.1%$402/sqft
        Source: CSMAOR #225003474 Report a problem
        7/10/2025Listed for sale$899,000$406/sqft
        Source: CSMAOR #225003474 Report a problem

        Public tax history

        YearProperty taxesTax assessment
        2025$8,437 +6.9%$724,686 +2%
        2024$7,896 $710,477 +2%
        2023$7,896 0%$696,547 +2%
        2022$7,898 +0.3%$682,890 +2%
        2021$7,872 $669,500
        Find assessor info on the county website

        Monthly payment

        Est. payment

        Payment breakdown

        Explore the cost of this home by adjusting the details. Changes won't be saved.
        All calculations are estimates and provided by Zillow, Inc. for informational purposes only. Actual amounts may vary.
        HOA fees may include property taxes on listings classified as Co-Ops. Contact the listing agent and/or owner for fee details.
        Mortgage interest rates are dependent on a number of factors, including credit score, down payment, and repayment length. Interest rate data provided by Zillow Group Marketplace, Inc. as of 1/1/1970 from various mortgage lenders with which we have lead or other similar arrangements; the Estimated Payment is an average of those rates.
        See how much you could borrow to make a competitive offer.

        Climate risks

        Neighborhood: 93065

        Getting around

        71 / 100
        Very Walkable
        26 / 100
        Some Transit
        55 / 100
        Bikeable

        Nearby schools

        GreatSchools rating

        A local agent can set up tours, give advice and negotiate with sellers.

        A local lender can help you make sure your offer is ready when you are.

        Browse local experts

        Similar homes

          1. Local buyer's agents are ready to help