Welcome to 1830 Port Manleigh Place, a stunning residence nestled in the heart of the Port Streets. This beautiful home spans nearly 5,000 square feet and is situated on an expansive lot, offering an exceptional blend of privacy, location, and quality. Featuring five spacious bedrooms, each with its own private en suite bathroom, this home ensures comfort and convenience for all. The beautifully designed kitchen is a chef’s dream, equipped with a SubZero refrigerator, built-in cappuccino machine, six-burner Dacor range, farmhouse sink, walk-in pantry, and exquisite Antigua marble countertops. Adjacent to the open-concept family room and kitchen is a versatile bonus room with its own bathroom, perfect for guests or as a flexible living space. The formal living and dining rooms, adorned with a beautiful fireplace and elegant built-ins, provide additional spaces for entertaining, complemented by a sophisticated powder room. The private backyard features a serene pool, jacuzzi, built-in BBQ with bar seating, and an outdoor fireplace—ideal for hosting family and friends. Additional custom features include a 400+ bottle wine room, an upstairs media room and office, both with high-quality built-ins, as well as an upstairs laundry room and a downstairs mudroom area off the garage. Conveniently located just a short walk from award-winning Andersen Elementary, the Phase 2 pool & clubhouse, and neighborhood park, this home encapsulates timeless elegance and modern convenience, making it the perfect place to call home.
Sold for $5,654,375
Listed by: Surterre Properties Inc. • Jim Kline • Contact: 949-717-7100
Bought with: Berkshire Hathaway HomeService
$5,654,375
1830 Port Manleigh Pl, Newport Beach, CA 92660
5beds
4,996sqft
Single Family Residence
Built in 2006
7,475 Square Feet Lot
$6,983,500 Zestimate®
$1,132/sqft
$19,077 Estimated rent
Home value
$6,983,500
$6.29M - $7.75M
$19,077/mo
Zestimate® history
Owner options
List your home for rent
$19,077/mo
Rent Zestimate®
Find your next renter with Zillow Rental Manager. Plus, with online applications, you can quickly screen prospective tenants – for free.
$19,077/mo
Rent Zestimate®
Refinance and save
$35,488/mo
Est. payment
Refinancing to a lower rate could help reduce your monthly payments and save thousands over the life of the loan.
$35,488/mo
Est. payment
Explore your selling options
Work with a Zillow partner agent
Leverage their expertise and Zillow's premium Showcase listings to get your home seen by more buyers.
Get startedList with your own agent
Get your home in front of millions of buyers by listing it on Zillow.
Learn how to do itSell it yourself
Take full control of how buyers see your home on Zillow by listing For Sale by Owner (FSBO).
List your homeWhat's special
Zillow last checked:
Listing updated:
Listed by:
Jim Kline DRE #01171319 949-633-0652,
Surterre Properties Inc.,
Alexei Sarna DRE #01980005,
Surterre Properties Inc.
Bought with:
David Roberts, DRE #02052139
Berkshire Hathaway HomeService
Source: CRMLS,MLS#: NP24146758 Originating MLS: California Regional MLS
Originating MLS: California Regional MLSFacts & features
Interior
Bedrooms & bathrooms
- Bedrooms: 5
- Bathrooms: 6
- Full bathrooms: 6
- Main level bathrooms: 2
- Main level bedrooms: 1
Rooms
- Room types: Bonus Room, Bedroom, Entry/Foyer, Family Room, Kitchen, Laundry, Living Room, Primary Bathroom, Primary Bedroom, Media Room, Office, Other, Pantry, Wine Cellar, Dining Room
Primary bedroom
- Features: Primary Suite
Bedroom
- Features: Bedroom on Main Level
Bathroom
- Features: Bathtub, Dual Sinks, Granite Counters, Separate Shower, Upgraded, Vanity, Walk-In Shower
Kitchen
- Features: Built-in Trash/Recycling, Kitchen Island, Kitchen/Family Room Combo, Remodeled, Updated Kitchen, Walk-In Pantry
Heating
- Central
Cooling
- Central Air
Appliances
- Included: 6 Burner Stove, Built-In Range, Double Oven, Dishwasher, Disposal, Microwave, Range Hood, Dryer, Washer
- Laundry: Inside, Laundry Room
Features
- Built-in Features, Breakfast Area, Crown Molding, Separate/Formal Dining Room, Pantry, Recessed Lighting, Bedroom on Main Level, Primary Suite, Walk-In Pantry, Wine Cellar, Walk-In Closet(s)
- Flooring: Wood
- Doors: French Doors
- Has fireplace: Yes
- Fireplace features: Family Room, Gas, Living Room, Outside
- Common walls with other units/homes: No Common Walls
Interior area
- Total interior livable area: 4,996 sqft
Property
Parking
- Total spaces: 2
- Parking features: Driveway, Garage, On Street
- Attached garage spaces: 2
Features
- Levels: Two
- Stories: 2
- Entry location: 1st floor
- Patio & porch: Rear Porch, Concrete, Patio, Porch, Stone
- Has private pool: Yes
- Pool features: Community, Heated, Private, Association
- Has spa: Yes
- Spa features: Heated, In Ground, Private
- Fencing: Wood
- Has view: Yes
- View description: None
Lot
- Size: 7,475 Square Feet
- Features: 0-1 Unit/Acre, Sprinkler System
Details
- Parcel number: 45826106
- Zoning: R-1
- Special conditions: Standard
Construction
Type & style
- Home type: SingleFamily
- Architectural style: Traditional
- Property subtype: Single Family Residence
Materials
- Stone
- Foundation: Slab
- Roof: Tile
Condition
- Turnkey
- New construction: No
- Year built: 2006
Utilities & green energy
- Sewer: Public Sewer
- Water: Public
- Utilities for property: None
Community & HOA
Community
- Features: Curbs, Street Lights, Sidewalks, Pool
- Security: 24 Hour Security
- Subdivision: Harbor View Homes (Hvhm)
HOA
- Has HOA: Yes
- Amenities included: Clubhouse, Outdoor Cooking Area, Barbecue, Picnic Area, Playground, Pool, Recreation Room, Security, Tennis Court(s)
- HOA fee: $125 monthly
- HOA name: Newport Hills Community Association
- HOA phone: 949-721-1929
Location
- Region: Newport Beach
Financial & listing details
- Price per square foot: $1,132/sqft
- Tax assessed value: $4,637,265
- Date on market: 8/5/2024
- Cumulative days on market: 14 days
- Listing terms: Cash to New Loan
- Road surface type: Paved
Price history
| Date | Event | Price |
|---|---|---|
| 9/16/2024 | Sold | $5,654,375-5.4%$1,132/sqft |
Source:  CRMLS #NP24146758 Report a problem CRMLS #NP24146758 Report a problem | ||
| 9/9/2024 | Pending sale | $5,975,000$1,196/sqft |
Source: CRMLS #NP24146758 Report a problem | ||
| 8/27/2024 | Contingent | $5,975,000$1,196/sqft |
Source: CRMLS #NP24146758 Report a problem | ||
| 8/5/2024 | Listed for sale | $5,975,000+78.4%$1,196/sqft |
Source: CRMLS #NP24146758 Report a problem | ||
| 4/25/2016 | Sold | $3,350,000-1.3%$671/sqft |
Source: Public Record Report a problem | ||
| 3/26/2016 | Pending sale | $3,395,000$680/sqft |
Source: Surterre Properties Inc. #NP16059153 Report a problem | ||
| 3/23/2016 | Listed for sale | $3,395,000+83.5%$680/sqft |
Source: Surterre Properties Inc. #NP16059153 Report a problem | ||
| 5/21/2004 | Sold | $1,850,000$370/sqft |
Source: Public Record Report a problem | ||
Public tax history
| Year | Property taxes | Tax assessment |
|---|---|---|
| 2026 | -- | $4,637,265 -18.3% |
| 2025 | $59,902 +45% | $5,678,561 +46.1% |
| 2024 | $41,302 +2.4% | $3,887,959 +2% |
| 2023 | $40,338 +1.7% | $3,811,725 +2% |
| 2022 | $39,673 +2% | $3,736,986 +2% |
| 2021 | $38,911 +1% | $3,663,712 +1% |
| 2020 | $38,538 | $3,626,146 +2% |
| 2019 | $38,538 +2.1% | $3,555,046 +2% |
| 2018 | $37,735 +3.9% | $3,485,340 +2% |
| 2017 | $36,326 | $3,417,000 +17.4% |
| 2016 | $36,326 +17.9% | $2,909,341 +1.5% |
| 2015 | $30,809 +9.4% | $2,865,640 +8% |
| 2014 | $28,163 | $2,654,000 +14.5% |
| 2013 | -- | $2,317,680 +11% |
| 2012 | -- | $2,088,000 -4% |
| 2011 | -- | $2,175,000 -5.4% |
| 2010 | -- | $2,300,000 -10.5% |
| 2009 | -- | $2,570,605 |
| 2008 | -- | $2,570,605 +5% |
| 2007 | -- | $2,447,169 +27.1% |
| 2006 | -- | $1,924,740 +2% |
| 2005 | -- | $1,887,000 +464.5% |
| 2004 | -- | $334,269 +1.9% |
| 2003 | -- | $328,143 +2% |
| 2002 | -- | $321,709 +2% |
| 2001 | $3,223 +2.6% | $315,401 +2% |
| 2000 | $3,140 | $309,217 |
Find assessor info on the county website
Neighborhood: 92660
Nearby homes
- $3,463,8004 bd2 ba1.8k sqft1824 Port Manleigh Pl, Newport Beach, CA 92660Off Market
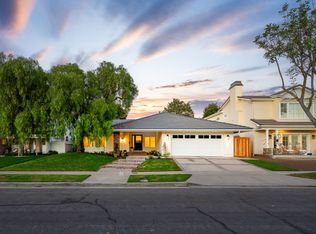
- $7,950,0006 bd7 ba5.1k sqft1836 Port Manleigh Pl, Newport Beach, CA 92660Sold

- $7,500,0005 bd6 ba4.6k sqft1821 Port Seabourne Way, Newport Beach, CA 92660Sold

- $5,308,2005 bd3 ba3.2k sqft1818 Port Manleigh Pl, Newport Beach, CA 92660Off Market
- $4,619,9004 bd3 ba2.4k sqft1827 Port Seabourne Way, Newport Beach, CA 92660Off Market
- $6,336,0005 bd5 ba4.8k sqft1842 Port Manleigh Pl, Newport Beach, CA 92660Off Market
- $3,370,8005 bd3 ba2.1k sqft1815 Port Seabourne Way, Newport Beach, CA 92660Off Market
- $3,356,3003 bd2 ba1.7k sqft1833 Port Seabourne Way, Newport Beach, CA 92660Off Market
Nearby schools
GreatSchools rating
- 10/10Roy O. Andersen Elementary SchoolGrades: K-6Distance: 0.2 mi
- 8/10Corona Del Mar High SchoolGrades: 7-12Distance: 1.5 mi
Schools provided by the listing agent
- Elementary: Andersen
- Middle: Corona Del Mar
- High: Corona Del Mar
Source: CRMLS. This data may not be complete. We recommend contacting the local school district to confirm school assignments for this home.
Get a cash offer in 3 minutes
Find out how much your home could sell for in as little as 3 minutes with a no-obligation cash offer.
Estimated market value
$6,983,500
Get a cash offer in 3 minutes
Find out how much your home could sell for in as little as 3 minutes with a no-obligation cash offer.
Estimated market value
$6,983,500
- California
- Orange County
- Newport Beach
- 92660
- 1830 Port Manleigh Pl
Nearby cities
Nearby neighborhoods
Nearby zip codes
Other Newport Beach Topics
