Skip main navigation
Pending
  • $240,000

    1830 Primrose Ln, Fairborn, OH 45324

    2beds
    1,556sqft
    : 
    Loading
    Get pre-qualified
    Single Family Residence
    Built in 1993
    0.37 Acres Lot
    $241,600 Zestimate®
    $154/sqft
    $80/mo HOA

    What's special

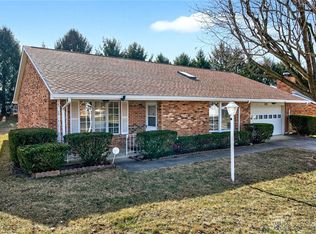
    Modern appliancesPeaceful enclosed porchInviting entryExpansive primary suiteAttached two-car garageSheltered front porchCharming bow window
    Discover unparalleled comfort and convenience in this delightful 2-bedroom, 2-bathroom residence, perfectly situated within a popular over-55 community in Fairborn. A sheltered front porch gracefully ushers you into an inviting entry, complete with a coat closet, which then flows into a spacious living room bathed in natural light from a bank of windows. The thoughtfully designed kitchen and dining combination provides an ideal space for culinary endeavors and entertaining, boasting ample cabinetry, a bright skylight above the eating island, a charming bow window, and modern appliances. Retreat to the expansive primary suite, featuring a generous walk-in closet and a private bathroom equipped with a large walk-in shower and a sizable vanity. Wood-clad windows offer serene views of the rear and front yards, enhancing the tranquil atmosphere. A well-appointed hall bath serves the versatile second bedroom, which can also function as a den, offering two large double-door closets. Adjacent to this area is a wonderful laundry room, complete with practical folding counters, additional cabinetry, and another walk-in closet, providing exceptional storage solutions. Offering additional access with two egress points from the laundry room: one leading to the attached two-car garage and the other to a peaceful, enclosed porch. Enjoy outdoor living on the 10x9 canopy patio or the expansive 9x38 open-air patio, perfect for relaxation or gatherings. All mechanical systems are discreetly housed in a closet within the attached garage. The community fosters a pleasant lifestyle with HOA-provided lawn maintenance and a layout designed for no through traffic, creating an ideal environment for leisurely walks and neighborhood enjoyment.
    27 days
    |
    495
    |
    28
    |

    Likely to sell faster than

    Zillow last checked:

    Listing updated:

    Listed by:

    Janet L Miller (937)878-5993,

    RE/MAX HomeBase

    Source: DABR MLS,MLS#: 962287MLS LogoOriginating MLS: Dayton Area Board of REALTORS

      Facts & features

      Interior

      Bedrooms & bathrooms
      • Bedrooms: 2
      • Bathrooms: 2
      • Full bathrooms: 2
      • Main level bathrooms: 2
      Primary bedroom
      • Level: Main
      • Dimensions: 14 x 18
      Bedroom
      • Level: Main
      • Dimensions: 15 x 15
      Breakfast room nook
      • Level: Main
      • Dimensions: 9 x 14
      Entry foyer
      • Level: Main
      • Dimensions: 3 x 5
      Florida room
      • Level: Main
      • Dimensions: 9 x 16
      Kitchen
      • Features: Eat-in Kitchen
      • Level: Main
      • Dimensions: 9 x 14
      Laundry
      • Level: Main
      • Dimensions: 11 x 12
      Living room
      • Level: Main
      • Dimensions: 15 x 19
      Heating
      • Forced Air, Natural Gas
      Cooling
      • Central Air
      Appliances
      • Included: Dishwasher, Range, Refrigerator
      Features
      • Ceiling Fan(s), Kitchen Island
      • Windows: Bay Window(s), Double Pane Windows, Skylight(s), Wood Frames
      Interior area
      • Total structure area: 1,556
      • Total interior livable area: 1,556 sqft

      Property

      Parking
      • Total spaces: 2
      • Parking features: Attached, Garage, Two Car Garage, Garage Door Opener
      • Attached garage spaces: 2
      Features
      • Levels: One
      • Stories: 1
      Lot
      • Size: 0.37 Acres
      • Dimensions: 112 x 204 x 129 x 156
      Details
      • Parcel number: A02000200450003000
      • Zoning: Residential
      • Zoning description: Residential

      Construction

      Type & style
      • Home type: SingleFamily
      • Property subtype: Single Family Residence
      Materials
      • Brick
      • Foundation: Slab
      Condition
      • Year built: 1993

      Utilities & green energy

      • Water: Public
      • Utilities for property: Natural Gas Available, Sewer Available, Water Available

      Community & HOA

      Community
      • Subdivision: Northgate Estates
      HOA
      • Has HOA: Yes
      • HOA fee: $80 monthly
      • HOA name: Northgate Estates
      Location
      • Region: Fairborn

      Financial & listing details

      • Price per square foot: $154/sqft
      • Tax assessed value: $205,040
      • Annual tax amount: $2,905
      • Date on market: 6/19/2026

        Estimated market value

        $241,600

        $230,000 - $254,000

        $1,819/mo

        Price history

        DateEventPrice
        6/23/2026Pending sale$240,000$154/sqft
        Source: DABR MLS #962287 Report a problem
        6/20/2026Listed for sale$240,000+122.4%$154/sqft
        Source: DABR MLS #962287 Report a problem
        9/16/1993Sold$107,900$69/sqft
        Source: Agent Provided Report a problem

        Public tax history

        YearProperty taxesTax assessment
        2025$2,905 +0.2%$71,790
        2024$2,898 -2%$71,790
        2023$2,958 +2%$71,790 +17.9%
        2022$2,899 -1.5%$60,900
        2021$2,942 -0.5%$60,900
        2020$2,957 +24.7%$60,900 +20.1%
        2019$2,371 -1.1%$50,710
        2018$2,397 +2.3%$50,710
        2017$2,343 +0.4%$50,710 +2.2%
        2016$2,333 +5%$49,600
        2015$2,222 $49,600
        2014$2,222 -4.4%$49,600 -8.3%
        2013$2,323 +0.1%$54,110
        2012$2,322 +99.5%$54,110
        2011$1,164 -39%$54,110 +1.7%
        2010$1,908 +0.2%$53,200
        2009$1,905 +1.8%$53,200
        2008$1,871 +10%$53,200 +10.8%
        2007$1,701 -1.9%$48,020
        2006$1,734 +6.6%$48,020 +9.5%
        2004$1,627 +6.3%$43,840 0%
        2003$1,531 -1%$43,845
        2002$1,547 -2.9%$43,845 +0.1%
        2001$1,594 -0.3%$43,813
        2000$1,598 $43,813
        Find assessor info on the county website

        Monthly payment

        Est. payment

        Payment breakdown

        Explore the cost of this home by adjusting the details. Changes won't be saved.
        All calculations are estimates and provided by Zillow, Inc. for informational purposes only. Actual amounts may vary.
        HOA fees may include property taxes on listings classified as Co-Ops. Contact the listing agent and/or owner for fee details.
        Mortgage interest rates are dependent on a number of factors, including credit score, down payment, and repayment length. Interest rate data provided by Zillow Group Marketplace, Inc. as of 1/1/1970 from various mortgage lenders with which we have lead or other similar arrangements; the Estimated Payment is an average of those rates.
        See how much you could borrow to make a competitive offer.

        Climate risks

        Neighborhood: 45324

        Getting around

        22 / 100
        Car-Dependent
        24 / 100
        Somewhat Bikeable

        Nearby schools

        GreatSchools rating
        Schools provided by the listing agent
        • District: Fairborn

        Source: DABR MLS. This data may not be complete. We recommend contacting the local school district to confirm school assignments for this home.

        A local agent can set up tours, give advice and negotiate with sellers.

        A local lender can help you make sure your offer is ready when you are.

        Browse local experts

        Similar homes