North Dover Masterpiece! This spacious home situated on 1.3 acres boasts 4 bedrooms, 3.5 bathrooms, and a total of 4,200 sqft of living space. What really sets this home apart, though, is its location. Situated in one of Toms River's most sought-after streets, this property is just minutes from top-rated schools, great shopping & dining, and all the other amenities that make Toms River such a great place to call home. Inside, you'll find a meticulously maintained home with plenty of space for living, working, and entertaining. The open-concept living area is bright and welcoming, with tons of natural light and hardwood floors throughout. The chef inspired kitchen features stainless steel appliances, extra large center island with built in stove and sink, granite countertops, bar sink, 2 wine refrigerators, breakfast nook, and plenty of storage space with a large area for a eat in table. Off the kitchen you will find the laundry room, kitchen pantry, and additional bedroom. In the laundry room stairs can be located to the homes attic that can easily be finished off to accompany additional bedrooms, bathrooms or other living spaces.
The Primary suite comes equiped with 2 large walk in closets and a sliding glass door which opens to the patio. Additionally, the suite is complete with a luxurious en-suite bathroom featuring dual vanities, stand up shower, jet tub and private toilet room. Attached you will find 2 large walk-in closets and sliding door giving access to the backyard. Two other bedrooms can be found on this side of the home both featuring attached bathrooms.
The 4,000 sqft basement is another highlight of this home, offering even more space just waiting to be transformed into additional living and recreational space. Featuring tall ceilings, large windows and separate entrance this basement is a massive added bonus. Additional this home features an oversized three car garage, heated basement, and radiant heat throughout.
Outside, you'll find large deck with patio & a spacious backyard perfect for hosting summer barbecues with friends and families. Don't miss your chance to make this your dream home!
Sold for $1,255,000
Street View
$1,255,000
1830 Regina Court, Toms River, NJ 08755
4beds
4,251sqft
Single Family Residence
Built in 2005
1.38 Acres Lot
$1,440,700 Zestimate®
$295/sqft
$5,117 Estimated rent
Home value
$1,440,700
$1.35M - $1.54M
$5,117/mo
Zestimate® history
Owner options
List your home for rent
$5,117/mo
Rent Zestimate®
Find your next renter with Zillow Rental Manager. Plus, with online applications, you can quickly screen prospective tenants – for free.
$5,117/mo
Rent Zestimate®
Refinance and save
$8,281/mo
Est. payment
Refinancing to a lower rate could help reduce your monthly payments and save thousands over the life of the loan.
$8,281/mo
Est. payment
Explore your selling options
Work with a Zillow partner agent
Leverage their expertise and Zillow's premium Showcase listings to get your home seen by more buyers.
Get startedList with your own agent
Get your home in front of millions of buyers by listing it on Zillow.
Learn how to do itSell it yourself
Take full control of how buyers see your home on Zillow by listing For Sale by Owner (FSBO).
List your homeWhat's special
Separate entranceLaundry roomExtra large center islandGreat shoppingSpacious homeTall ceilingsGranite countertops
Zillow last checked:
Listing updated:
Listed by:
Isaac Nussbaum yitzi@thenussbaumteam.com,
Keller Williams Shore Properties
Bought with:
Chaya Brenner, 2191786
HomeSmart First Advantage
Source: MoreMLS,MLS#: 22324502
Facts & features
Interior
Bedrooms & bathrooms
- Bedrooms: 4
- Bathrooms: 4
- Full bathrooms: 3
- 1/2 bathrooms: 1
Heating
- Natural Gas, Radiant
Cooling
- Central Air, 3+ Zoned AC
Features
- Ceilings - 9Ft+ 1st Flr, Recessed Lighting
- Flooring: Tile, Wood
- Doors: Bilco Style Doors
- Basement: Ceilings - High,Full,Heated,Walk-Out Access
- Attic: Walk-up
Interior area
- Total structure area: 4,251
- Total interior livable area: 4,251 sqft
Property
Parking
- Total spaces: 3
- Parking features: Asphalt, Double Wide Drive, Driveway, Off Street
- Attached garage spaces: 3
- Has uncovered spaces: Yes
Features
- Stories: 1
- Exterior features: Other
- Has spa: Yes
- Spa features: Indoor Hot Tub
Lot
- Size: 1.38 Acres
- Features: Oversized, Cul-De-Sac, Dead End Street, Wooded
Details
- Parcel number: 080039000000000908
Construction
Type & style
- Home type: SingleFamily
- Architectural style: Ranch
- Property subtype: Single Family Residence
Materials
- Stone
- Roof: Timberline
Condition
- New construction: No
- Year built: 2005
Utilities & green energy
- Sewer: Public Sewer
- Water: Well
Community & HOA
Community
- Security: Security System
- Subdivision: None
HOA
- Has HOA: No
Location
- Region: Toms River
Financial & listing details
- Price per square foot: $295/sqft
- Tax assessed value: $968,000
- Annual tax amount: $16,146
- Date on market: 9/1/2023
- Exclusions: Personal belongings
Price history
| Date | Event | Price |
|---|---|---|
| 9/28/2023 | Sold | $1,255,000-3.5%$295/sqft |
Source:  MoreMLS #22324502 Report a problem MoreMLS #22324502 Report a problem | ||
| 9/12/2023 | Pending sale | $1,300,000$306/sqft |
Source: MoreMLS #22324502 Report a problem | ||
| 9/1/2023 | Listed for sale | $1,300,000-7.1%$306/sqft |
Source: MoreMLS #22324502 Report a problem | ||
| 9/1/2023 | Listing removed | -- |
Source: MoreMLS #22311289 Report a problem | ||
| 7/17/2023 | Pending sale | $1,400,000+86.7%$329/sqft |
Source: MoreMLS #22311289 Report a problem | ||
| 4/28/2023 | Listing removed | -- |
Source: Owner Report a problem | ||
| 2/27/2019 | Sold | $750,000-1.2%$176/sqft |
Source: MoreMLS #21828135 Report a problem | ||
| 12/11/2018 | Price change | $759,000-5%$179/sqft |
Source: Waxman Realty #21828135 Report a problem | ||
| 10/4/2018 | Price change | $799,000-8.2%$188/sqft |
Source: Waxman Realty #21828135 Report a problem | ||
| 8/23/2018 | Price change | $869,900-3.3%$205/sqft |
Source: Waxman Realty #21828135 Report a problem | ||
| 7/16/2018 | Listed for sale | $899,900+21.3%$212/sqft |
Source: Waxman Realty #21828135 Report a problem | ||
| 1/27/2005 | Sold | $742,060$175/sqft |
Source: Public Record Report a problem | ||
Public tax history
| Year | Property taxes | Tax assessment |
|---|---|---|
| 2023 | $15,896 +5.5% | $968,000 |
| 2022 | $15,063 | $968,000 |
| 2021 | $15,063 +5.1% | $968,000 +57.9% |
| 2020 | $14,333 +1% | $613,000 |
| 2019 | $14,186 +0.7% | $613,000 |
| 2018 | $14,088 +2.5% | $613,000 |
| 2017 | $13,751 +3.8% | $613,000 |
| 2016 | $13,248 +5.3% | $613,000 |
| 2015 | $12,580 +21.6% | $613,000 |
| 2014 | $10,346 -2.4% | $613,000 +17.6% |
| 2013 | $10,598 +6% | $521,200 -23.7% |
| 2012 | $9,997 +6.1% | $682,700 |
| 2011 | $9,424 +11.1% | $682,700 |
| 2010 | $8,482 +46.7% | $682,700 |
| 2009 | $5,781 +5% | $682,700 +58.9% |
| 2008 | $5,508 -0.9% | $429,700 |
| 2007 | $5,559 +409.5% | $429,700 +351.8% |
| 2006 | $1,091 | $95,100 |
Find assessor info on the county website
Neighborhood: 08755
Nearby homes
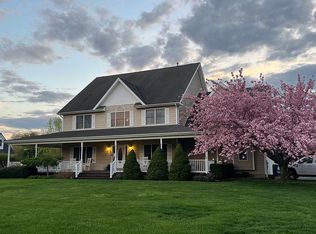
- $1,475,0006 bd4 ba4.4k sqft1826 Regina Ct, Toms River, NJ 08755Sold
- $404,2001.48 Acres1834 Regina Ct, Toms River, NJ 08755Off Market
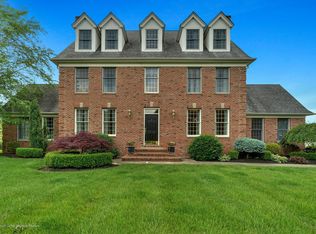
- $1,241,4005 bd4 ba4k sqft1822 Regina Ct, Toms River, NJ 08755Off Market
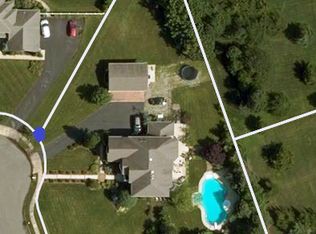
- $1,346,7004 bd4 ba3.8k sqft1825 Tall Ships Ct, Toms River, NJ 08755Off Market
- $389,0001.1 Acres1831 Regina Ct, Toms River, NJ 08755Off Market
- $1,671,6005 bd5 ba4.7k sqft1858 Dino Blvd, Toms River, NJ 08755Off Market
- $1,429,0005 bd4 ba4.4k sqft1829 Tall Ships Ct, Toms River, NJ 08755Off Market
- $1,644,4006 bd6 ba5.8k sqft1854 Dino Blvd, Toms River, NJ 08755Off Market
Nearby schools
GreatSchools rating
- 6/10North Dover Elementary SchoolGrades: PK-5Distance: 0.5 mi
- 5/10Toms River Intermediate NorthGrades: 6-8Distance: 2.1 mi
- 3/10Toms River High - North High SchoolGrades: 9-12Distance: 2.7 mi
Schools provided by the listing agent
- Elementary: North Dover
- Middle: TR Intr North
- High: Toms River North
Source: MoreMLS. This data may not be complete. We recommend contacting the local school district to confirm school assignments for this home.
Get a cash offer in 3 minutes
Find out how much your home could sell for in as little as 3 minutes with a no-obligation cash offer.
Estimated market value
$1,440,700
Get a cash offer in 3 minutes
Find out how much your home could sell for in as little as 3 minutes with a no-obligation cash offer.
Estimated market value
$1,440,700
- New Jersey
- Ocean County
- Toms River
- 08755
- 1830 Regina Court
Nearby cities
Nearby neighborhoods
Nearby zip codes
Other Toms River Topics
