Classic Westmoreland character and a versatile floor plan come together at 1830 Richmond. This spacious Cape Cod offers more than 2,300 sq. ft., 4 bedrooms and 2.5 baths, with two bedrooms on the main floor and two upstairs. A full bath on each level adds flexibility to the layout. The main level has generous room sizes, laminate flooring throughout, charming built-ins and ample storage. The living room features a wood-burning fireplace. Just off the eat-in kitchen is a large laundry/utility area with storage, a convenient half bath and a separate family room providing additional functional living space with access to the backyard patio. The attached 2-car garage adds everyday convenience. Upstairs, two spacious bedrooms, a full bath and additional storage provide even more versatility. Outside, mature trees frame the distinctive Cape Cod exterior, complemented by a fenced backyard. With four bedrooms, multiple living spaces, abundant storage and more, 1830 Richmond offers the space and flexibility you may be looking for, paired with the character and charm of Toledo's historic Westmoreland neighborhood.
Coming soon
$220,500
1830 Richmond Rd, Toledo, OH 43607
4beds
2,314sqft
Single Family Residence
Built in 1952
10,454 Square Feet Lot
$238,500 Zestimate®
$95/sqft
$4/mo HOA
What's special
- 1 day
- 175
- 19
Zillow last checked:
Listing updated:
Listed by:
Barbara Waddell 419-308-9989,
The Danberry Co
Source: NORIS,MLS#: 10014232
Facts & features
Interior
Bedrooms & bathrooms
- Bedrooms: 4
- Bathrooms: 3
- Full bathrooms: 2
- 1/2 bathrooms: 1
Bedroom 2
- Description: Built-Ins
- Features: Ceiling Fan(s)
- Level: Main
- Dimensions: 13 x 11
Bedroom 3
- Level: Upper
- Dimensions: 22 x 14
Bedroom 4
- Features: Ceiling Fan(s)
- Level: Upper
- Dimensions: 21 x 21
Other
- Description: Built-Ins
- Features: Ceiling Fan(s)
- Level: Main
- Dimensions: 13 x 10
Dining room
- Description: Built-Ins
- Level: Main
- Dimensions: 13 x 11
Family room
- Level: Main
- Dimensions: 20 x 15
Kitchen
- Level: Main
- Dimensions: 13 x 9
Living room
- Description: cove ceilings
- Features: Fireplace
- Level: Main
- Dimensions: 24 x 15
Other
- Description: Walk-In Closet/Storage
- Level: Upper
- Dimensions: 13 x 10
Utility room
- Description: Laundry
- Level: Main
- Dimensions: 16 x 10
Heating
- Forced Air, Natural Gas
Cooling
- Ceiling Fan(s), Central Air
Appliances
- Included: Dishwasher, Disposal, Electric Range Connection, Free-Standing Freezer, Refrigerator
- Laundry: Electric Dryer Hookup, Laundry Closet, Main Level, Washer Hookup
Features
- Ceiling Fan(s), Cove Ceiling(s), Pantry, Storage
- Flooring: Carpet, Tile, Hardwood, Laminate
- Windows: Skylight(s)
- Has basement: No
- Number of fireplaces: 1
- Fireplace features: Living Room, Wood Burning
- Common walls with other units/homes: No Common Walls
Interior area
- Total structure area: 2,314
- Total interior livable area: 2,314 sqft
Property
Parking
- Total spaces: 2
- Parking features: Concrete, Attached Garage, Driveway
- Garage spaces: 2
- Has uncovered spaces: Yes
Features
- Levels: One and One Half
- Patio & porch: Rear Patio
- Exterior features: Private Yard
- Fencing: Masonry,Wood,Other
Lot
- Size: 10,454 Square Feet
- Dimensions: 130 FF
Details
- Parcel number: 1614701
Construction
Type & style
- Home type: SingleFamily
- Architectural style: Cape Cod
- Property subtype: Single Family Residence
Materials
- Brick
- Foundation: Crawl Space, Slab
- Roof: Shingle
Condition
- New construction: No
- Year built: 1952
Utilities & green energy
- Electric: Circuit Breakers
- Sewer: Public Sewer
- Water: Public
- Utilities for property: Cable Available, Electricity Connected, Natural Gas Connected, Sewer Connected, Water Connected
Community & HOA
Community
- Subdivision: Westmoreland
HOA
- Has HOA: Yes
- Services included: None
- HOA fee: $50 annually
Location
- Region: Toledo
Financial & listing details
- Price per square foot: $95/sqft
- Tax assessed value: $129,000
- Annual tax amount: $3,251
- Date on market: 9/30/2026
- Listing terms: Cash,Conventional,FHA,VA Loan
- Electric utility on property: Yes
- Road surface type: Asphalt
Estimated market value
$238,500
$217,000 - $262,000
$2,087/mo
Price history
| Date | Event | Price |
|---|---|---|
| 11/6/2020 | Sold | $118,000+2.7%$51/sqft |
Source: NORIS #6058254 Report a problem | ||
| 9/27/2020 | Pending sale | $114,900$50/sqft |
Source: RE/MAX Masters #6058254 Report a problem | ||
| 9/21/2020 | Price change | $114,900+2.1%$50/sqft |
Source: RE/MAX Masters #6058254 Report a problem | ||
| 8/13/2020 | Pending sale | $112,500$49/sqft |
Source: RE/MAX Masters #6058254 Report a problem | ||
| 8/11/2020 | Listed for sale | $112,500+78.6%$49/sqft |
Source: RE/MAX Masters #6058254 Report a problem | ||
| 3/18/2014 | Sold | $63,000-14.7%$27/sqft |
Source: NORIS #5065515 Report a problem | ||
| 1/30/2014 | Listed for sale | $73,900-1.3%$32/sqft |
Source: Loss Realty Group #5065515 Report a problem | ||
| 8/27/2013 | Listing removed | $74,900$32/sqft |
Source: Homepath #5060869 Report a problem | ||
| 8/6/2013 | Listed for sale | $74,900-53.2%$32/sqft |
Source: Homepath #5060869 Report a problem | ||
| 6/18/2013 | Sold | $160,000-8.6%$69/sqft |
Source: Public Record Report a problem | ||
| 6/8/2005 | Sold | $175,000-7.9%$76/sqft |
Source: Public Record Report a problem | ||
| 8/25/2003 | Sold | $190,000+72.7%$82/sqft |
Source: Public Record Report a problem | ||
| 9/2/1997 | Sold | $110,000$48/sqft |
Source: Public Record Report a problem | ||
Public tax history
| Year | Property taxes | Tax assessment |
|---|---|---|
| 2025 | $3,251 +5.2% | $45,150 |
| 2024 | $3,090 +3.8% | $45,150 +7.7% |
| 2023 | $2,978 +0.8% | $41,930 |
| 2022 | $2,953 -1.9% | $41,930 |
| 2021 | $3,010 -0.9% | $41,930 +13.2% |
| 2020 | $3,037 -24.5% | $37,030 |
| 2019 | $4,025 +36.1% | $37,030 |
| 2018 | $2,957 -2.2% | $37,030 +2.3% |
| 2017 | $3,023 -0.6% | $36,190 -65% |
| 2016 | $3,043 +0.8% | $103,400 |
| 2015 | $3,020 +70.3% | $103,400 +185.7% |
| 2014 | $1,774 | $36,190 |
| 2013 | $1,774 +7.1% | $36,190 |
| 2012 | $1,656 -31% | $36,190 -21.2% |
| 2011 | $2,399 -0.8% | $45,920 |
| 2010 | $2,419 -4.5% | $45,920 |
| 2009 | $2,533 -4.2% | $45,920 -13% |
| 2008 | $2,644 -10.5% | $52,790 |
| 2007 | $2,953 +2.3% | $52,790 |
| 2006 | $2,887 +3.7% | $52,790 -6.7% |
| 2004 | $2,786 -0.3% | $56,560 |
| 2003 | $2,794 +1.3% | $56,560 +24.1% |
| 2002 | $2,760 +25.4% | $45,580 |
| 2001 | $2,200 -45% | $45,580 |
| 2000 | $3,997 | $45,580 |
Find assessor info on the county website
Monthly payment
Est. payment
Payment breakdown
Explore the cost of this home by adjusting the details. Changes won't be saved.Climate risks
Neighborhood: Ottawa
Nearby schools
Similar homes
- $--4 bd3 ba2.5k sqft2341 E Grecourt Dr, Toledo, OH 43615Auction
 Auction.com 2
 - $199,5004 bd2 ba1.9k sqft1633 Potomac Dr, Toledo, OH 43607For Sale
 MLS ID #10011328, Carrie Hall, Keller Williams Citywide. NORIS
 - $239,9003 bd2 ba1.5k sqft2801 Wicklow Dr, Toledo, OH 43606For Sale
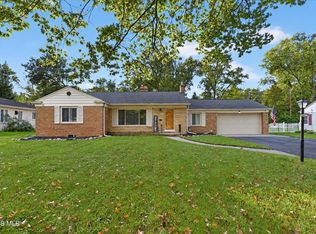 MLS ID #10014259, Sean M Siwa, Key Realty LTD. NORIS
 - $199,9004 bd2 ba1.6k sqft2716 Powhattan Pkwy, Toledo, OH 43606For Sale
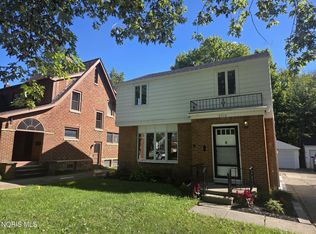 MLS ID #10013443, Charlotte A. Winckowski, Howard Hanna. NORIS
