Skip main navigation
Off market
  • $764,000

    1830 River Bluffs Dr, Jasper, TN 37347

    3beds
    1,811sqft
    Single Family Residence
    Built in 2017
    1.23 Acres Lot
    $764,000 Zestimate®
    $422/sqft
    $2,900 Estimated rent

    Home value

    $764,000

    $726,000 - $810,000

    $2,900/mo

    Zestimate® history
    Loading
    Loading...

    Owner options

    List your home for rent

    $2,900/mo

    Rent Zestimate®

    Find your next renter with Zillow Rental Manager. Plus, with online applications, you can quickly screen prospective tenants – for free.

    Learn more

    $2,900/mo

    Rent Zestimate®

    Refinance and save

    $5,423/mo

    Est. payment

    Refinancing to a lower rate could help reduce your monthly payments and save thousands over the life of the loan.

    See today's rates

    $5,423/mo

    Est. payment

    Explore your selling options

    Work with a Zillow partner agent

    Leverage their expertise and Zillow's premium Showcase listings to get your home seen by more buyers.

    Get started

    List with your own agent

    Get your home in front of millions of buyers by listing it on Zillow.

    Learn how to do it

    Sell it yourself

    Take full control of how buyers see your home on Zillow by listing For Sale by Owner (FSBO).

    List your home

    What's special

    Cozy fireplaceResort-style swimming poolModern conveniencesFitness centerLarge center islandBreathtaking panoramic viewsLuxurious mountain living

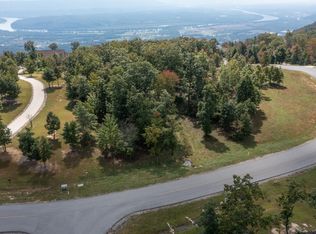
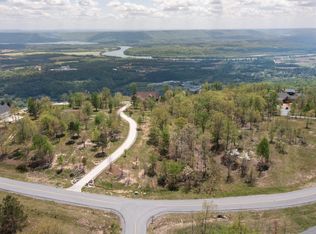
    Welcome to 1830 River Bluffs Drive, a stunning custom-built home nestled in the gated, mountain top community of Jasper Highlands in Jasper, TN. This beautiful 3 bed/2 bath home is the epitome of luxurious living, offering unparalleled comfort, style, and breathtaking panoramic views. As you approach the home, you will immediately notice the picturesque wrap-around porch that spans the entire length of the house, inviting you to relax and take in the stunning vistas of the surrounding mountains. Step inside, and you will be greeted by an open concept living area that seamlessly flows from the living room, to the gourmet kitchen, and the elegant dining area. The kitchen is a chef's dream, featuring top-of-the-line Bosch stainless steel appliances, granite countertops, a large center island with a breakfast bar, and plenty of storage space in the custom-built cabinetry. The living room ceiling has gorgeous beams, a cozy fireplace, and windows that flood the space with natural light and provide uninterrupted views of the majestic mountains. This home has 10 foot ceilings, 8 foot doors, and crown molding throughout. Oversized 2 car garage plus additional 2 car detached garage. The master suite is a true sanctuary, featuring a large bedroom with a sitting area, a spa-like ensuite bath with a jacuzzi tub, a separate shower, and dual vanities, as well as a spacious walk-in closet. The two additional bedrooms are generously sized and share a well-appointed full bathroom in the hallway. Outside, the home's sprawling porch provides the perfect setting for entertaining guests or simply enjoying the serenity of your surroundings. With plenty of space for seating, dining, and lounging, this is the perfect place to relax and take in the awe-inspiring views of the mountains and valleys below. Crawlspace is fully encapsulated with a dehumidifier. Located in the prestigious Jasper Highlands community, residents enjoy access to world-class amenities such as a resort-style swimming pool, fitness center, community events, and more. More...This home truly offers the best of both worlds - luxurious mountain living with all the modern conveniences of a city lifestyle just a short drive away. Don't miss out on the opportunity to make this stunning home your own. Schedule your showing today and experience the beauty and serenity of Jasper Highlands for yourself!

    This property is off market, which means it's not currently listed for sale or rent on Zillow. This may be different from what's available on other websites or public sources.

    Zillow last checked:

    Listing updated:

    Listed by:

    Mary Weathers 423-316-1210,

    RE/MAX Properties

    Bought with:

    Steve L Lowery, 304575

    RE/MAX Properties

    Source: Greater Chattanooga Realtors,MLS#: 1373590

    Facts & features

    Interior

    Bedrooms & bathrooms
    • Bedrooms: 3
    • Bathrooms: 2
    • Full bathrooms: 2
    Bathroom
    • Description: Full Bathroom
    Bathroom
    • Description: Full Bathroom
    Heating
    • Central, Electric
    Cooling
    • Central Air, Electric
    Appliances
    • Included: Dryer, Dishwasher, Microwave, Refrigerator, Tankless Water Heater, Washer
    Features
    • Double Vanity, Open Floorplan, Walk-In Closet(s), Separate Shower
    • Basement: Crawl Space
    • Number of fireplaces: 1
    Interior area
    • Total structure area: 1,811
    • Total interior livable area: 1,811 sqft

    Property

    Parking
    • Total spaces: 2
    • Parking features: Garage - Attached
    • Attached garage spaces: 2
    Features
    • Levels: One
    • Patio & porch: Covered, Deck, Patio, Porch, Porch - Covered
    • Pool features: Community
    Lot
    • Size: 1.23 Acres
    • Dimensions: 1.23 Acres
    • Features: Corner Lot, Level, Split Possible
    Details
    • Parcel number: 119015.76

    Construction

    Type & style
    • Home type: SingleFamily
    • Property subtype: Single Family Residence
    Materials
    • Other, Stone
    • Foundation: Block
    • Roof: Asphalt,Shingle
    Condition
    • New construction: No
    • Year built: 2017

    Utilities & green energy

    • Sewer: Septic Tank
    • Utilities for property: Cable Available, Electricity Available, Underground Utilities
    Green energy
    • Energy efficient items: HVAC

    Community & HOA

    Community
    • Features: Clubhouse, Playground, Tennis Court(s), Pond
    • Security: Gated Community
    • Subdivision: Jasper Highlands
    HOA
    • Has HOA: Yes
    • HOA fee: $984 annually
    Location
    • Region: Jasper

    Financial & listing details

    • Price per square foot: $422/sqft
    • Tax assessed value: $618,500
    • Annual tax amount: $1,891
    • Date on market: 6/1/2023
    • Listing terms: Cash,Conventional,Owner May Carry,VA Loan

    Price history

    DateEventPrice
    7/20/2023Sold$717,500-1%$396/sqft
    Source: Greater Chattanooga Realtors #1373590 Report a problem
    6/9/2023Contingent$725,000$400/sqft
    Source: Greater Chattanooga Realtors #1373590 Report a problem
    6/1/2023Listed for sale$725,000+841.6%$400/sqft
    Source: Greater Chattanooga Realtors #1373590 Report a problem
    10/19/2016Sold$77,000$43/sqft
    Source: Public Record Report a problem

    Public tax history

    YearProperty taxesTax assessment
    2025$2,722 $154,625
    2024$2,722 $154,625
    2023$2,722 +43.9%$154,625 +43.9%
    2022$1,891 $107,450
    2021-- $107,450 +15%
    2020$2,027 $93,450
    2019$2,027 $93,450
    2018$2,027 +0.6%$93,450 +345.5%
    2017$2,014 +342.6%$20,975
    2016$455 $20,975
    2015-- $20,975
    Find assessor info on the county website

    Neighborhood: 37347

    Nearby schools

    GreatSchools rating
    Schools provided by the listing agent
    • Elementary: Jasper Elementary
    • Middle: Marion County Middle
    • High: Marion County High

    Source: Greater Chattanooga Realtors. This data may not be complete. We recommend contacting the local school district to confirm school assignments for this home.

    Get a cash offer in 3 minutes
    Find out how much your home could sell for in as little as 3 minutes with a no-obligation cash offer.
    Estimated market value
    $764,000
    Get a cash offer in 3 minutes
    Find out how much your home could sell for in as little as 3 minutes with a no-obligation cash offer.
    Estimated market value
    $764,000