This organic modern home is designed for the rhythms of real life. It’s a place to gather, work, create, and rest.
Perched atop a rolling hill with expansive views, it offers a balance of elevated design and everyday Hygge comfort. The multiple levels are nestled into the hillside, creating private corners and unexpected views. With three indoor and three outdoor living spaces, four bedrooms, and two and a half bathrooms, the layout is practical without feeling predictable.
The home opens to soaring skylight-filled ceilings. The light-filled space is automatically shielded at dusk by shades that awaken at dawn. The spacious updated kitchen boasts Brazilian quartzite countertops and custom inset soft-close maple cabinetry. At the center of the home, the living room opens to accommodate gatherings with many conversational spaces, and an additional space for media, a playroom, or studio. Hardwood hickory flooring carries throughout the main living areas, grounding the modern lines with warmth.
Moving down the stairs, a landing—with a view of the large front hill and trees—adds additional space for recreation or work. Continuing down, a partially subterranean sleeping-level exudes stillness and calm for the four bedrooms and two full baths.
Step outside to three distinct patio areas, each with its own mood—morning coffee in the sun, family meal, quiet evening under the stars. Two oversized driveways add to the convenience, with plenty of parking that doesn’t disrupt views.
Located in the Monroe School District with quick access to Hwy 9 and I-35, the setting is both connected and tucked away. It’s close enough for an easy commute, yet far enough to retreat at the end of the day.
This home is current, yet enduring. And it is ready for its new steward.
Sold for $470,000
$470,000
1830 Rolling Hills Dr, Norman, OK 73072
4beds
2,532sqft
Single Family Residence
Built in 1979
0.38 Acres Lot
$465,700 Zestimate®
$186/sqft
$2,483 Estimated rent
Home value
$465,700
$442,000 - $489,000
$2,483/mo
Zestimate® history
Owner options
List your home for rent
$2,483/mo
Rent Zestimate®
Find your next renter with Zillow Rental Manager. Plus, with online applications, you can quickly screen prospective tenants – for free.
$2,483/mo
Rent Zestimate®
Refinance and save
$2,375/mo
Est. payment
Refinancing to a lower rate could help reduce your monthly payments and save thousands over the life of the loan.
$2,375/mo
Est. payment
Explore your selling options
Work with a Zillow partner agent
Leverage their expertise and Zillow's premium Showcase listings to get your home seen by more buyers.
Get startedList with your own agent
Get your home in front of millions of buyers by listing it on Zillow.
Learn how to do itSell it yourself
Take full control of how buyers see your home on Zillow by listing For Sale by Owner (FSBO).
List your homeWhat's special
Three distinct patio areasPartially subterranean sleeping-levelTwo oversized drivewaysHardwood hickory flooringFamily mealBrazilian quartzite countertopsExpansive views
Zillow last checked:
Listing updated:
Listed by:
Grady Carter 405-474-2905,
Keller Williams Realty Mulinix,
Shee Thompson 405-246-6469,
Keller Williams Mulinix OKC
Bought with:
Austin Allen, 182712
Keller Williams Realty Mulinix
Source: MLSOK/OKCMAR as distributed by MLS GRID,MLS#: 1192264
Facts & features
Interior
Bedrooms & bathrooms
- Bedrooms: 4
- Bathrooms: 3
- Full bathrooms: 2
- 1/2 bathrooms: 1
Primary bedroom
- Description: Walk In Closet
Bedroom
- Description: Ceiling Fan,Lower Level
Kitchen
- Description: Breakfast Bar,Pantry,Remodeled
Living room
- Description: Fireplace,Skylight
Heating
- Zoned
Cooling
- Zoned
Appliances
- Included: Dishwasher, Disposal
Features
- Flooring: Carpet, Tile, Wood
- Windows: Window Treatments, Double Pane Windows
- Number of fireplaces: 1
- Fireplace features: Insert
Interior area
- Total structure area: 2,532
- Total interior livable area: 2,532 sqft
Property
Parking
- Total spaces: 2
- Parking features: Concrete
- Garage spaces: 2
Features
- Levels: Multi/Split
- Patio & porch: Patio, Porch
- Exterior features: Balcony
- Fencing: Wood
Lot
- Size: 0.38 Acres
- Features: Interior Lot
Details
- Parcel number: 1830NONERollingHills73072
- Special conditions: None
Construction
Type & style
- Home type: SingleFamily
- Architectural style: Contemporary
- Property subtype: Single Family Residence
Materials
- Frame, Stone
- Foundation: Slab
- Roof: Composition
Condition
- Year built: 1979
Utilities & green energy
- Utilities for property: Cable Available
Community & HOA
Location
- Region: Norman
Financial & listing details
- Price per square foot: $186/sqft
- Tax assessed value: $253,491
- Annual tax amount: $3,417
- Date on market: 9/20/2025
- Electric utility on property: Yes
Price history
| Date | Event | Price |
|---|---|---|
| 1/27/2026 | Sold | $470,000$186/sqft |
Source:  MLSOK/OKCMAR as distributed by MLS GRID #1192264 Report a problem MLSOK/OKCMAR as distributed by MLS GRID #1192264 Report a problem | ||
| 9/27/2025 | Pending sale | $470,000$186/sqft |
Source: MLSOK/OKCMAR as distributed by MLS GRID #1192264 Report a problem | ||
| 9/20/2025 | Listed for sale | $470,000+94.3%$186/sqft |
Source: MLSOK/OKCMAR as distributed by MLS GRID #1192264 Report a problem | ||
| 9/27/2018 | Sold | $241,900-4.2%$96/sqft |
Source: MLSOK/OKCMAR as distributed by MLS GRID #827995 Report a problem | ||
| 8/25/2018 | Listed for sale | $252,500$100/sqft |
Source: Kerr Team Real Estate #827995 Report a problem | ||
| 8/25/2018 | Pending sale | $252,500$100/sqft |
Source: Kerr Team Real Estate #827995 Report a problem | ||
| 8/1/2018 | Price change | $252,500-4.7%$100/sqft |
Source: Kerr Team Real Estate #827995 Report a problem | ||
| 7/12/2018 | Listed for sale | $265,000$105/sqft |
Source: Kerr Team Real Estate #827995 Report a problem | ||
Public tax history
| Year | Property taxes | Tax assessment |
|---|---|---|
| 2025 | $3,530 +3.3% | $30,418 +3% |
| 2024 | $3,417 +2.8% | $29,532 +3% |
| 2023 | $3,323 +7.5% | $28,672 +3% |
| 2022 | $3,091 -5.1% | $27,837 |
| 2021 | $3,258 +2.2% | $27,837 |
| 2020 | $3,188 +0.4% | $27,837 |
| 2019 | $3,176 +9.6% | $27,837 +9.2% |
| 2018 | $2,899 | $25,494 |
| 2017 | $2,899 | $25,494 |
| 2016 | -- | $25,494 +0.1% |
| 2015 | -- | $25,463 +2.4% |
| 2014 | $2,857 | $24,873 +3% |
| 2013 | -- | $24,149 +3% |
| 2012 | -- | $23,446 +5% |
| 2011 | -- | $22,329 +5% |
| 2010 | -- | $21,266 +5% |
| 2009 | -- | $20,254 +5% |
| 2008 | -- | $19,289 -22.7% |
| 2007 | -- | $24,952 |
| 2006 | -- | $24,952 +49.7% |
| 2005 | -- | $16,663 |
| 2004 | -- | $16,663 |
| 2003 | -- | $16,663 |
| 2002 | -- | $16,663 +12.3% |
| 2001 | -- | $14,837 |
Find assessor info on the county website
Neighborhood: 73072
Nearby homes
- $375,8004 bd3 ba2.2k sqft1846 Rolling Hills Dr, Norman, OK 73072Off Market
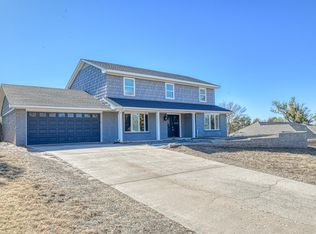
- $282,6003 bd2 ba1.8k sqft1819 Rolling Hills Dr, Norman, OK 73072Off Market
- $362,0004 bd3 ba2.6k sqft1839 Rolling Hills Dr, Norman, OK 73072Off Market
- $321,4004 bd3 ba2.2k sqft1827 Rolling Hills Dr, Norman, OK 73072Off Market
- $326,6004 bd3 ba2.2k sqft1854 Rolling Hills Dr, Norman, OK 73072Off Market
- $337,6004 bd3 ba2.3k sqft1847 Rolling Hills Dr, Norman, OK 73072Off Market
- $681,7004 bd1 ba3.6k sqft1833 Rolling Hills Dr, Norman, OK 73072Off Market
- $473,1005 bd4 ba3.9k sqft1833 Rolling Hills Dr, Norman, OK 73072Off Market
Nearby schools
GreatSchools rating
- 7/10Monroe Elementary SchoolGrades: PK-5Distance: 0.2 mi
- 7/10Alcott Middle SchoolGrades: 6-8Distance: 1.2 mi
- 8/10Norman High SchoolGrades: 9-12Distance: 1.9 mi
Schools provided by the listing agent
- Elementary: Monroe ES
- Middle: Alcott MS
- High: Norman HS
Source: MLSOK/OKCMAR as distributed by MLS GRID. This data may not be complete. We recommend contacting the local school district to confirm school assignments for this home.
Get a cash offer in 3 minutes
Find out how much your home could sell for in as little as 3 minutes with a no-obligation cash offer.
Estimated market value
$465,700
Get a cash offer in 3 minutes
Find out how much your home could sell for in as little as 3 minutes with a no-obligation cash offer.
Estimated market value
$465,700
- Oklahoma
- Cleveland County
- Norman
- 73072
- 1830 Rolling Hills Dr
Nearby cities
Nearby neighborhoods
Nearby zip codes
Other Norman Topics
