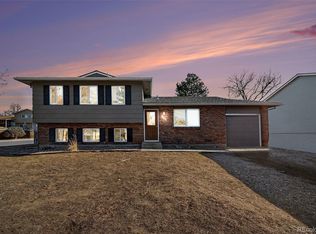
AMAZING VALUE!! * fully remodeled kitchen, with granite countertops, new gas range, new frig, extra height cabinets and built-in pantry; * 3 bedrooms and 3 full bathrooms, including a true primary suite with custom shower and quartz vanity top in the private attached bathroom; * new laminate flooring * new outdoor living features, with lighted pergola for evening dining on the patio; * laundry space now separate from bedroom. This home truly makes the most of its square footage with a purpose-driven functional layout with open floor plan living room, dining space and kitchen, that flows seamlessly out to an oversized patio with custom pergola. A generously sized family room on the lower level allows for low-key relaxation or game space. The oversized fully-fenced private backyard is perfect for pets, gardening, play space, or entertaining, with tiered flower or gardening beds and a large utility shed that provides plenty of storage for all the things. Newer furnace, central air, and water heater. Overflow off-street parking next to the attached 1-car garage provides ample space for an RV, or guest or hobby vehicles. Conveniently located near the Colorado Front Range Trail (a couple blocks, or 0.2 mile away!) that serves as a conduit to many miles of trail systems and parks, plus shopping, dining and major commuter routes, this property is an ideal candidate for a fantastic home or wonderful investment property sure to deliver great ROI. No HOA dues and no Metro district taxes! Information deemed reliable but buyer to verify any details important to them, including square footage and local school or commuting details.
Sold for $450,000
Zillow last checked:
Listing updated:
Bought with:
Kelsey Seaman, 100092968
NextHome Aspire
Source: REcolorado as distributed by MLS GRID,MLS#: 6458444
Price history
| Date | Event | Price |
|---|---|---|
| 8/27/2026 | Sold | $450,000+2.5%$363/sqft |
Source:  REcolorado as distributed by MLS GRID #6458444 Report a problem REcolorado as distributed by MLS GRID #6458444 Report a problem | ||
| 7/31/2026 | Pending sale | $439,000$354/sqft |
Source: REcolorado as distributed by MLS GRID #6458444 Report a problem | ||
| 7/17/2026 | Price change | $439,000-2.2%$354/sqft |
Source: REcolorado as distributed by MLS GRID #6458444 Report a problem | ||
| 7/9/2026 | Price change | $449,000-2.2%$362/sqft |
Source: REcolorado as distributed by MLS GRID #6458444 Report a problem | ||
| 6/27/2026 | Listed for sale | $459,000+8.5%$370/sqft |
Source: REcolorado as distributed by MLS GRID #6458444 Report a problem | ||
| 2/22/2023 | Sold | $423,000+241.4%$341/sqft |
Source: Public Record Report a problem | ||
| 8/19/2011 | Sold | $123,900-0.8%$100/sqft |
Source: Public Record Report a problem | ||
| 7/29/2011 | Price change | $124,900-7.4%$101/sqft |
Source: Home Real Estate Colorado #1008953 Report a problem | ||
| 7/9/2011 | Price change | $134,900-3.6%$109/sqft |
Source: Home Real Estate Colorado #1008953 Report a problem | ||
| 6/18/2011 | Price change | $140,000+3.7%$113/sqft |
Source: Home Real Estate Colorado #1008953 Report a problem | ||
| 4/9/2011 | Price change | $135,000-6.8%$109/sqft |
Source: Sunny Homes and Assoc. Inc. #980678 Report a problem | ||
| 3/27/2011 | Price change | $144,799+7.3%$117/sqft |
Source: Sunny Homes and Assoc. Inc. #980678 Report a problem | ||
| 3/3/2011 | Price change | $135,000-6.8%$109/sqft |
Source: Sunny Homes and Assoc. Inc. #980678 Report a problem | ||
| 2/26/2011 | Price change | $144,799+7.3%$117/sqft |
Source: Sunny Homes and Assoc. Inc. #980678 Report a problem | ||
| 1/21/2011 | Price change | $135,000-6.8%$109/sqft |
Source: Sunny Homes and Assoc. Inc. #956504 Report a problem | ||
| 9/5/2010 | Listed for sale | $144,799-0.1%$117/sqft |
Source: Sunny Homes and Assoc. Inc. #939770 Report a problem | ||
| 12/28/2006 | Sold | $145,000+36.8%$117/sqft |
Source: Public Record Report a problem | ||
| 2/1/2001 | Sold | $106,000-29.3%$85/sqft |
Source: Public Record Report a problem | ||
| 8/3/2000 | Sold | $150,000+39.9%$121/sqft |
Source: Public Record Report a problem | ||
| 4/28/2000 | Sold | $107,220$86/sqft |
Source: Public Record Report a problem | ||


Get a cash offer in 3 minutes
Find out how much your home could sell for in as little as 3 minutes with a no-obligation cash offer.
Estimated market value
$449,900
