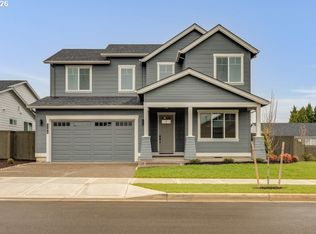
Exceptional 2,855 sq. ft. home offering 5 bedrooms, 3 full baths, an oversized recreation room, and a tandem 2-car garage, providing outstanding flexibility for additional storage, hobbies, or a workshop. Thoughtfully designed for multigenerational living and today's evolving lifestyles, the highly sought-after main-level bedroom and full bath offer the perfect space for guests, extended living, or a private home office. Impressive ceilings, expansive windows, and a striking floor-to-ceiling stone fireplace create a light-filled great room that is both elegant and inviting. Coffered ceilings, quartz countertops, and thoughtfully curated designer finishes enhance the home's timeless appeal. The chef-inspired kitchen features stainless steel appliances, a gas cooktop, built-in oven, custom cabinetry, expansive quartz countertops, and a spacious island, flowing seamlessly into the dining area and covered patio for effortless indoor-outdoor living and entertaining. Upstairs, the oversized recreation room offers exceptional versatility as a media room, game room, fitness studio, or additional living space. The luxurious primary suite is a private retreat, complete with oversized windows, a spa-inspired bath featuring a freestanding soaking tub, dual vanities, and a spacious walk-in closet. Located in the desirable Mark's Place community, residents will enjoy future walking trails, a neighborhood park, pickleball courts, and convenient access to the scenic Molalla River. Just minutes from downtown Canby, shopping, dining, parks, and schools, this exceptional home offers the perfect blend of luxury, comfort, and everyday convenience. Ask about special financing opportunities, including below-market interest rates available through the preferred lender for qualified buyers. *Photos of similar home.
Active
$775,260
1830 S Pepperwood St, Canby, OR 97013
5beds
2,855sqft
:
Get pre-qualified$5,506/mo
Residential, Single Family Residence
Built in 2026
-- sqft lot
$-- Zestimate®
$272/sqft
$125/mo HOA
What's special
Spacious islandThoughtfully curated designer finishesChef-inspired kitchenLight-filled great roomNeighborhood parkBuilt-in ovenCoffered ceilings
- 4 days |
- 30 |
- 3 |
Zillow last checked:
Listing updated:
Listed by:
Maleia Ciechalski 503-519-9540,
Pahlisch Real Estate Inc
Source: RMLS (OR),MLS#: 339480663
Facts & features
Interior
Bedrooms & bathrooms
- Bedrooms: 5
- Bathrooms: 3
- Full bathrooms: 3
- Main level bathrooms: 1
Rooms
- Room types: Bonus Room, Bedroom 4, Bedroom 5, Bedroom 2, Bedroom 3, Dining Room, Family Room, Kitchen, Living Room, Primary Bedroom
Primary bedroom
- Features: Shower, Soaking Tub, Walkin Closet, Wallto Wall Carpet
- Level: Upper
- Area: 208
- Dimensions: 13 x 16
Bedroom 2
- Level: Upper
- Area: 110
- Dimensions: 10 x 11
Bedroom 3
- Level: Upper
- Area: 110
- Dimensions: 10 x 11
Bedroom 4
- Level: Upper
- Area: 110
- Dimensions: 11 x 10
Bedroom 5
- Level: Main
- Area: 132
- Dimensions: 11 x 12
Dining room
- Level: Main
- Area: 140
- Dimensions: 14 x 10
Kitchen
- Features: Island, Quartz
- Level: Main
Living room
- Level: Main
- Area: 256
- Dimensions: 16 x 16
Heating
- Forced Air 95 Plus
Cooling
- Central Air
Appliances
- Included: Built In Oven, Cooktop, Dishwasher, Disposal, Free-Standing Refrigerator, Gas Appliances, Microwave, Plumbed For Ice Maker, Stainless Steel Appliance(s), Gas Water Heater, Tankless Water Heater
- Laundry: Laundry Room
Features
- Ceiling Fan(s), High Ceilings, Quartz, Soaking Tub, Kitchen Island, Shower, Walk-In Closet(s), Pantry
- Flooring: Luxury Vinyl Plank, Vinyl, Wall to Wall Carpet
- Windows: Double Pane Windows, Vinyl Frames
- Basement: Crawl Space
- Number of fireplaces: 1
- Fireplace features: Gas
Interior area
- Total structure area: 2,855
- Total interior livable area: 2,855 sqft
Property
Parking
- Total spaces: 2
- Parking features: Driveway, Garage Door Opener, Attached, Extra Deep Garage, Tandem
- Attached garage spaces: 2
- Has uncovered spaces: Yes
Accessibility
- Accessibility features: Garage On Main, Main Floor Bedroom Bath, Utility Room On Main, Walkin Shower, Accessibility
Features
- Levels: Two
- Stories: 2
- Patio & porch: Covered Patio
- Exterior features: Yard
- Fencing: Fenced
Lot
- Features: Level, Sprinkler, SqFt 7000 to 9999
Details
- Parcel number: New Construction
Construction
Type & style
- Home type: SingleFamily
- Property subtype: Residential, Single Family Residence
Materials
- Cement Siding
- Foundation: Concrete Perimeter, Stem Wall
- Roof: Composition
Condition
- Under Construction
- New construction: Yes
- Year built: 2026
Details
- Warranty included: Yes
Utilities & green energy
- Gas: Gas
- Sewer: Public Sewer
- Water: Public
Community & HOA
Community
- Subdivision: Mark's Place
HOA
- Has HOA: Yes
- Amenities included: Commons, Front Yard Landscaping, Maintenance Grounds, Management
- HOA fee: $125 monthly
Location
- Region: Canby
Financial & listing details
- Price per square foot: $272/sqft
- Date on market: 7/31/2026
- Listing terms: Cash,Conventional,FHA,VA Loan
- Road surface type: Paved
Estimated market value
Not available
Estimated sales range
Not available
Not available
Price history
| Date | Event | Price |
|---|---|---|
| 8/1/2026 | Listed for sale | $775,260$272/sqft |
Source:  RMLS (OR) #339480663 Report a problem RMLS (OR) #339480663 Report a problem | ||
Public tax history
Tax history is unavailable.
Monthly payment
Est. payment
Payment breakdown
Explore the cost of this home by adjusting the details. Changes won't be saved.Climate risks
Neighborhood: 97013
Nearby schools
GreatSchools rating
- 4/10Philander Lee Elementary SchoolGrades: K-6Distance: 0.4 mi
- 3/10Baker Prairie Middle SchoolGrades: 7-8Distance: 0.9 mi
- 7/10Canby High SchoolGrades: 9-12Distance: 0.9 mi
Schools provided by the listing agent
- Elementary: Lee
- Middle: Baker Prairie
- High: Canby
Source: RMLS (OR). This data may not be complete. We recommend contacting the local school district to confirm school assignments for this home.
- $783,9004 bd3 ba2.5k sqft1196 SE 18th Ave, Canby, OR 97013New Construction
- $748,9004 bd3 ba2.5k sqft1823 S Pepperwood St, Canby, OR 97013New Construction

- $749,0005 bd3 ba2.8k sqft1172 SE 18th Ave, Canby, OR 97013Sold

- $786,7954 bd3 ba2.5k sqft1831 S Pepperwood St, Canby, OR 97013New Construction

- $746,7004 bd2 ba2.1k sqft1807 S Lupine St, Canby, OR 97013Off Market
- $678,9004 bd2 ba1.8k sqft212 SE 18th Ave, Canby, OR 97013Off Market
- $692,9003 bd2 ba1.8k sqft214 SE 18th Ave, Canby, OR 97013Off Market
- $777,0004 bd2 ba2.1k sqft1804 S Locust St, Canby, OR 97013Sold
A local agent can set up tours, give advice and negotiate with sellers.
Similar homes
- $786,7954 bd3 ba2.5k sqft1831 S Pepperwood St, Canby, OR 97013Active
 MLS ID #204967433, Maleia Ciechalski, Pahlisch Real Estate Inc. RMLS (OR)
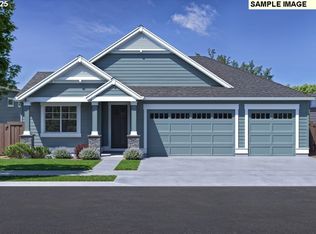
 - $777,6204 bd2 ba2.1k sqft1240 SE 18th Ave, Canby, OR 97013Active
 RMLS (OR)
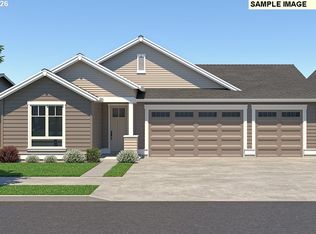
 - $731,1953 bd2 ba1.9k sqft1243 SE 18th Ave, Canby, OR 97013Active
 MLS ID #561549372, Maleia Ciechalski, Pahlisch Real Estate Inc. RMLS (OR)
 - $697,9003 bd2 ba1.9k sqft(Undisclosed Address), Canby, OR 97013Active
 MLS ID #149145923, Maleia Ciechalski, Pahlisch Real Estate Inc. RMLS (OR)
 - $783,9004 bd3 ba2.5k sqft1196 SE 18th Ave, Canby, OR 97013ActiveRMLS (OR)
- $669,9003 bd2 ba1.7k sqft1835 S Pepperwood St, Canby, OR 97013ActiveMLS ID #700830929, Maleia Ciechalski, Pahlisch Real Estate Inc. RMLS (OR)
- $642,9003 bd2 ba1.6k sqft1837 S Pepperwood St, Canby, OR 97013ActiveRMLS (OR)
- $722,9003 bd2 ba1.9k sqft1260 SE 18th Ave, Canby, OR 97013ActiveMLS ID #591155853, Maleia Ciechalski, Pahlisch Real Estate Inc. RMLS (OR)
- $739,9004 bd3 ba2.5k sqft1150 SE 18th Ave, Canby, OR 97013ActiveRMLS (OR)
- $693,9563 bd2 ba1.7k sqft1828 S Pepperwood St, Canby, OR 97013ActiveRMLS (OR)
- $699,9003 bd2 ba1.7k sqft1829 S Pepperwood St, Canby, OR 97013ActiveRMLS (OR)
- $640,0004 bd3 ba2.2k sqft1711 N Sweetgum St, Canby, OR 97013ActiveMLS ID #591538365, Beverly Moser, John L. Scott. RMLS (OR)
- $799,9584 bd3 ba2.6k sqft204 NW 16th Ave, Canby, OR 97013ActiveMLS ID #187213151, Gary Cook, Stone Bridge Realty, Inc. RMLS (OR)
- $694,9003 bd2 ba1.9k sqft1821 S Pepperwood St, Canby, OR 97013ActiveRMLS (OR)
- $634,9003 bd2 ba1.6k sqft1833 S Pepperwood St, Canby, OR 97013ActiveRMLS (OR)
- $774,9004 bd3 ba2.6k sqft15330 SW Silkwood Ct, Tigard, OR 97224ActiveMLS ID #562299124, Tanya Buliga, Premiere Property Group, LLC. RMLS (OR)
- $829,5004 bd3 ba3k sqft16749 SW Birdsong St, Beaverton, OR 97007ActiveMLS ID #612227619, Tomas Navarro, Keller Williams Realty Professionals. RMLS (OR)
- $725,0005 bd3 ba3k sqft8434 SW 186th Ave, Beaverton, OR 97007ActiveMLS ID #217405516, Marc Fox, Keller Williams Realty Portland Premiere. RMLS (OR)
- $749,9005 bd3 ba3k sqft3208 SW Luradel St, Portland, OR 97219ActiveMLS ID #512873198, Ryan Bradshaw, Real Broker. RMLS (OR)
- $754,9004 bd3 ba2.8k sqft7236 SW Windflower St, Wilsonville, OR 97070ActiveRMLS (OR)
