Opportunity awaits in this well-maintained 5-bedroom, 2-bathroom ranch-style home located in the popular Mar Lee neighborhood of Denver. The basement has a separate entrance and is perfect for an additional rental unit which could consist of 2 bedrooms, a bath, living room, kitchen and laundry. Offering plenty of space inside and out, this home is move-in ready but also presents an excellent chance for a buyer to add their own updates and personal touch. Inside, the functional ranch layout provides comfortable main-level living with a bright living room, eat-in kitchen, and three bedrooms on the main floor. The main floor bath has a new walk-in tub. The finished basement expands the living space with two additional bedrooms, a full bathroom, and a versatile family room — perfect for entertaining, hobbies, or a home office setup. This home sits on a generous lot with a large driveway and an oversized detached two-car garage, offering plenty of room for vehicles, storage, or a workshop. The backyard provides space to garden, play, or simply relax. While the property could benefit from some cosmetic updates, it has been well cared for and is in good overall condition — making it a great opportunity for both homeowners and investors. Located close to parks, schools, shopping, and just minutes from downtown Denver, this home offers both convenience and value in a well-established neighborhood. Don’t miss this chance to own a lovely ranch with great potential in one of Denver’s classic neighborhoods!
Sold for $525,000
$525,000
1830 S Xavier Street, Denver, CO 80219
5beds
2,374sqft
Single Family Residence
Built in 1959
6,420 Square Feet Lot
$518,000 Zestimate®
$221/sqft
$3,491 Estimated rent
Home value
$518,000
$487,000 - $554,000
$3,491/mo
Zestimate® history
Owner options
List your home for rent
$3,491/mo
Rent Zestimate®
Find your next renter with Zillow Rental Manager. Plus, with online applications, you can quickly screen prospective tenants – for free.
$3,491/mo
Rent Zestimate®
Refinance and save
$3,278/mo
Est. payment
Refinancing to a lower rate could help reduce your monthly payments and save thousands over the life of the loan.
$3,278/mo
Est. payment
Explore your selling options
Work with a Zillow partner agent
Leverage their expertise and Zillow's premium Showcase listings to get your home seen by more buyers.
Get startedList with your own agent
Get your home in front of millions of buyers by listing it on Zillow.
Learn how to do itSell it yourself
Take full control of how buyers see your home on Zillow by listing For Sale by Owner (FSBO).
List your homeWhat's special
Finished basementOversized detached two-car garageGenerous lotEat-in kitchenVersatile family roomFunctional ranch layout
Zillow last checked:
Listing updated:
Listed by:
Lyn Drake 303-882-9400 lyn@lyndrake.com,
RE/MAX Professionals,
Cory Drake 720-934-1074,
Belvedere Real Estate Group
Bought with:
JJ Cortez, 100089105
KM Luxury Homes
Source: REcolorado as distributed by MLS GRID,MLS#: 5662295
Facts & features
Interior
Bedrooms & bathrooms
- Bedrooms: 5
- Bathrooms: 2
- Full bathrooms: 1
- 3/4 bathrooms: 1
- Main level bathrooms: 1
- Main level bedrooms: 3
Bedroom
- Description: Bedroom 2, Carpet, Blinds, Ceiling Fan
- Level: Main
- Area: 156 Square Feet
- Dimensions: 12 x 13
Bedroom
- Description: Bedroom 3, Carpet, Blinds, Ceiling Fan
- Level: Main
- Area: 144 Square Feet
- Dimensions: 12 x 12
Bedroom
- Description: Bedroom 4, Linoleum Floor, Built-Ins
- Level: Basement
- Area: 120 Square Feet
- Dimensions: 10 x 12
Bedroom
- Description: Bedroom 5, Linoleum Floor
- Level: Basement
- Area: 143 Square Feet
- Dimensions: 11 x 13
Bathroom
- Description: Walk-In Bathub, Pedestal Sink, Corian Countertops, Wood Laminate Flooring
- Level: Main
- Area: 56 Square Feet
- Dimensions: 7 x 8
Bathroom
- Description: Pedestal Sink, Tile Floor, Linen Closet
- Level: Basement
- Area: 70 Square Feet
- Dimensions: 7 x 10
Other
- Description: Carpet, Blinds
- Level: Main
- Area: 108 Square Feet
- Dimensions: 9 x 12
Dining room
- Description: Carpet, Ceiling Fan, Sliding Door To Rear Patio
- Level: Main
- Area: 117 Square Feet
- Dimensions: 9 x 13
Family room
- Description: Gas-Burning Fireplace, Large Window, Carpet, Window Coverings
- Level: Main
- Area: 234 Square Feet
- Dimensions: 13 x 18
Kitchen
- Description: Electric Range, Stainless Steel Refrigerator, Laminate Countertops, Blinds
- Level: Main
- Area: 117 Square Feet
- Dimensions: 9 x 13
Kitchen
- Description: Double Pantries, Washer And Dryer, Furnace, Electric Range
- Level: Basement
- Area: 220 Square Feet
- Dimensions: 11 x 20
Living room
- Description: Carpet, Ceiling Fan
- Level: Basement
- Area: 533 Square Feet
- Dimensions: 13 x 41
Heating
- Forced Air, Natural Gas
Cooling
- Evaporative Cooling
Appliances
- Included: Convection Oven, Dishwasher, Disposal, Dryer, Gas Water Heater, Microwave, Range, Refrigerator, Washer
- Laundry: In Unit
Features
- Built-in Features, Ceiling Fan(s), Corian Counters, Eat-in Kitchen, Laminate Counters, Pantry, Smoke Free
- Flooring: Carpet, Concrete, Linoleum, Tile
- Windows: Window Coverings
- Basement: Daylight,Finished,Full,Interior Entry
- Number of fireplaces: 1
- Fireplace features: Gas, Great Room
- Common walls with other units/homes: No Common Walls
Interior area
- Total structure area: 2,374
- Total interior livable area: 2,374 sqft
- Finished area above ground: 1,187
- Finished area below ground: 1,187
Property
Parking
- Total spaces: 2
- Parking features: Concrete, Dry Walled, Exterior Access Door, Insulated Garage, Oversized, Oversized Door, Storage
- Garage spaces: 2
Features
- Levels: One
- Stories: 1
- Entry location: Exterior Access
- Patio & porch: Covered, Front Porch, Patio
- Exterior features: Garden, Lighting, Private Yard, Rain Gutters
- Fencing: Partial
Lot
- Size: 6,420 Square Feet
- Features: Landscaped, Level, Near Public Transit, Sprinklers In Front, Sprinklers In Rear
Details
- Parcel number: 519333015
- Zoning: S-SU-D
- Special conditions: Standard
Construction
Type & style
- Home type: SingleFamily
- Architectural style: Bungalow,Traditional
- Property subtype: Single Family Residence
Materials
- Brick, Frame
- Foundation: Slab
- Roof: Composition
Condition
- Year built: 1959
Utilities & green energy
- Electric: 110V, 220 Volts
- Sewer: Public Sewer
- Water: Public
- Utilities for property: Cable Available, Electricity Connected, Natural Gas Available, Phone Available, Phone Connected
Community & HOA
Community
- Security: Carbon Monoxide Detector(s), Smoke Detector(s)
- Subdivision: Mar Lee
HOA
- Has HOA: No
Location
- Region: Denver
Financial & listing details
- Price per square foot: $221/sqft
- Tax assessed value: $517,900
- Annual tax amount: $2,012
- Date on market: 9/6/2025
- Listing terms: 1031 Exchange,Cash,Conventional,FHA,VA Loan
- Exclusions: Seller's Personal Property Although Sellers May Be Willing To Leave Items For The Buyer.
- Ownership: Individual
- Electric utility on property: Yes
- Road surface type: Paved
Price history
| Date | Event | Price |
|---|---|---|
| 12/19/2025 | Sold | $525,000$221/sqft |
Source:  REcolorado as distributed by MLS GRID #5662295 Report a problem REcolorado as distributed by MLS GRID #5662295 Report a problem | ||
| 11/20/2025 | Pending sale | $525,000$221/sqft |
Source: REcolorado as distributed by MLS GRID #5662295 Report a problem | ||
| 11/12/2025 | Price change | $525,000-4.5%$221/sqft |
Source: REcolorado as distributed by MLS GRID #5662295 Report a problem | ||
| 9/6/2025 | Listed for sale | $550,000+162.1%$232/sqft |
Source: REcolorado as distributed by MLS GRID #5662295 Report a problem | ||
| 6/20/2003 | Sold | $209,876$88/sqft |
Source: Public Record Report a problem | ||
Public tax history
| Year | Property taxes | Tax assessment |
|---|---|---|
| 2025 | $5,030 +102.2% | $36,510 +13.7% |
| 2024 | $2,487 +13.9% | $32,100 -8.6% |
| 2023 | $2,185 +3.6% | $35,120 +27.8% |
| 2022 | $2,109 +54.5% | $27,470 -2.8% |
| 2021 | $1,365 +2.9% | $28,270 +10.7% |
| 2020 | $1,327 +20.1% | $25,547 -0.7% |
| 2019 | $1,105 | $25,725 +19.8% |
| 2018 | $1,105 +0.3% | $21,480 |
| 2017 | $1,101 +42.4% | $21,480 +20.3% |
| 2016 | $773 +49.2% | $17,860 |
| 2015 | $518 -50% | $17,860 +43.2% |
| 2014 | $1,036 -4.2% | $12,470 |
| 2013 | $1,082 +17.9% | $12,470 -3.1% |
| 2012 | $918 +16.9% | $12,870 |
| 2011 | $785 +2.2% | $12,870 +9.2% |
| 2010 | $768 -31.1% | $11,790 |
| 2009 | $1,115 -0.2% | $11,790 -29.4% |
| 2008 | $1,117 +0.6% | $16,690 |
| 2007 | $1,110 +1.1% | $16,690 +0.7% |
| 2006 | $1,098 +4.5% | $16,580 |
| 2005 | $1,050 +4.7% | $16,580 -1.1% |
| 2003 | $1,003 +1.9% | $16,760 |
| 2002 | $985 | $16,760 +22% |
| 2001 | -- | $13,740 |
Find assessor info on the county website
Neighborhood: Mar Lee
Nearby homes
- $403,9003 bd1 ba985 sqft1846 S Xavier St, Denver, CO 80219Off Market
- $422,6002 bd1 ba988 sqft1820 S Xavier St, Denver, CO 80219Off Market
- $479,0003 bd3 ba1.2k sqft1831 S Wolcott Ct, Denver, CO 80219Off Market
- $508,3003 bd2 ba2.2k sqft1860 S Xavier St, Denver, CO 80219Off Market
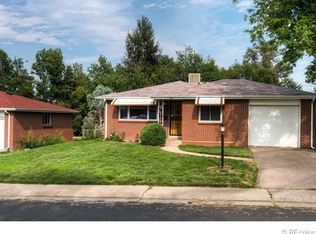
- $441,5003 bd2 ba1k sqft1845 S Wolcott Ct, Denver, CO 80219Off Market
- $466,8003 bd2 ba1.2k sqft1810 S Xavier St, Denver, CO 80219Off Market
- $625,0005 bd3 ba2k sqft1821 S Wolcott Ct, Denver, CO 80219For Sale
- $396,2002 bd1 ba1k sqft1831 S Xavier St, Denver, CO 80219Off Market
Nearby schools
GreatSchools rating
- 7/10Force Elementary SchoolGrades: PK-5Distance: 0.4 mi
- 3/10Kunsmiller Creative Arts AcademyGrades: 1-12Distance: 0.7 mi
- 1/10Compass AcademyGrades: 6-8Distance: 1.3 mi
Schools provided by the listing agent
- Elementary: Force
- Middle: Kepner
- High: John F. Kennedy
- District: Denver 1
Source: REcolorado as distributed by MLS GRID. This data may not be complete. We recommend contacting the local school district to confirm school assignments for this home.
Get a cash offer in 3 minutes
Find out how much your home could sell for in as little as 3 minutes with a no-obligation cash offer.
Estimated market value
$518,000
Get a cash offer in 3 minutes
Find out how much your home could sell for in as little as 3 minutes with a no-obligation cash offer.
Estimated market value
$518,000
- Colorado
- Denver County
- Denver
- 80219
- Mar Lee
- 1830 S Xavier Street
