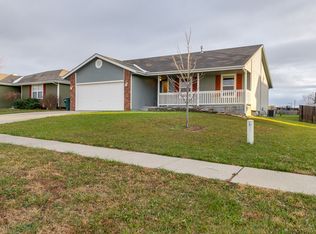
NEW PRICE. Better than new one owner meticulously maintained SW ranch in popular Hidden Valley subdivision with over $100,000 of recent improvements. You heard that right! The owners added a 4th bedroom and 3rd bathroom in the basement. Features include 4 bedrooms, 3 full bathrooms, deck in rear, fenced backyard, private lot with no other houses behind this one, large backyard, vinyl siding for low maintenance, security system, 3 year old roof, new paint everywhere inside and more. If anything ever needed fixing or improving these owners took care of it. Special taxes ending after 2024 tax year. This is truly a move in and enjoy property. List of the more than $100,000 of recent improvements is available for your review. Too may things to mention here. Warranty on the solar panel system is transferrable to new owner with a $199 transfer fee. Come take a look and see for yourself. Sellers prefer a closing date near March 11.
Sold
Price Unknown
1830 SW Valley View Ct, Topeka, KS 66615
4beds
2,415sqft
Single Family Residence, Residential
Built in 2004
10,541.52 Square Feet Lot
$311,600 Zestimate®
$--/sqft
$2,407 Estimated rent
Home value
$311,600
$293,000 - $330,000
$2,407/mo
Zestimate® history
Loading...
Owner options
List your home for rent
$2,407/mo
Rent Zestimate®
Find your next renter with Zillow Rental Manager. Plus, with online applications, you can quickly screen prospective tenants – for free.
$2,407/mo
Rent Zestimate®
Refinance and save
Refinancing to a lower rate could help reduce your monthly payments and save thousands over the life of the loan.
Explore your selling options
Work with a Zillow partner agent
Leverage their expertise and Zillow's premium Showcase listings to get your home seen by more buyers.
Get startedList with your own agent
Get your home in front of millions of buyers by listing it on Zillow.
Learn how to do itSell it yourself
Take full control of how buyers see your home on Zillow by listing For Sale by Owner (FSBO).
List your homeWhat's special
Private lotDeck in rearLarge backyardFenced backyard
Zillow last checked:
Listing updated:
Listed by:
Patrick Anderson 785-608-6561,
Platinum Realty LLC
Bought with:
Dan Lamott, AB00033540
Genesis, LLC, Realtors
Source: Sunflower AOR as distributed by MLS GRID,MLS#: 237514
Facts & features
Interior
Bedrooms & bathrooms
- Bedrooms: 4
- Bathrooms: 3
- Full bathrooms: 3
Primary bedroom
- Level: Main
- Area: 156
- Dimensions: 13x12
Bedroom 2
- Level: Main
- Area: 121
- Dimensions: 11x11
Bedroom 3
- Level: Main
- Area: 110
- Dimensions: 11x10
Bedroom 4
- Level: Basement
- Area: 220
- Dimensions: 20x11
Dining room
- Level: Main
- Dimensions: in kitchen
Kitchen
- Level: Main
- Area: 96
- Dimensions: 12x8
Laundry
- Level: Main
- Area: 42
- Dimensions: 7x6
Living room
- Level: Main
- Area: 252
- Dimensions: 18x14
Recreation room
- Level: Basement
- Area: 425
- Dimensions: 25x17
Heating
- Natural Gas, Solar
Cooling
- Central Air, Solar
Appliances
- Included: Electric Range, Oven, Microwave, Dishwasher, Refrigerator, Disposal, Water Softener Owned, Cable TV Available
- Laundry: Main Level, Separate Room
Features
- 8' Ceiling, High Ceilings, Coffered Ceiling(s)
- Flooring: Laminate, Carpet
- Doors: Storm Door(s)
- Windows: Insulated Windows
- Basement: Sump Pump,Concrete,Full,Partially Finished
- Has fireplace: No
Interior area
- Total structure area: 2,415
- Total interior livable area: 2,415 sqft
- Finished area above ground: 1,315
- Finished area below ground: 1,100
Property
Parking
- Total spaces: 2
- Parking features: Attached, Auto Garage Opener(s), Garage Door Opener
- Attached garage spaces: 2
Features
- Patio & porch: Deck, Covered
- Fencing: Chain Link
Lot
- Size: 10,541 sqft
- Dimensions: 61 x 173
- Features: Sprinklers In Front, Sidewalk
Details
- Parcel number: R53975
- Special conditions: Standard,Arm's Length
- Other equipment: Satellite Dish
Construction
Type & style
- Home type: SingleFamily
- Architectural style: Ranch
- Property subtype: Single Family Residence, Residential
Materials
- Frame, Vinyl Siding
- Roof: Composition,Architectural Style
Condition
- Year built: 2004
Utilities & green energy
- Water: Public
- Utilities for property: Cable Available
Community & neighborhood
Location
- Region: Topeka
- Subdivision: Hidden Valley
Price history
| Date | Event | Price |
|---|---|---|
| 2/28/2025 | Sold | -- |
Source:  Sunflower AOR as distributed by MLS GRID #237514 Report a problem Sunflower AOR as distributed by MLS GRID #237514 Report a problem | ||
| 1/21/2025 | Pending sale | $310,000$128/sqft |
Source: Sunflower AOR as distributed by MLS GRID #237514 Report a problem | ||
| 1/20/2025 | Price change | $310,000-4.6%$128/sqft |
Source: Sunflower AOR as distributed by MLS GRID #237514 Report a problem | ||
| 1/10/2025 | Listed for sale | $325,000$135/sqft |
Source: Sunflower AOR as distributed by MLS GRID #237514 Report a problem | ||
Public tax history
| Year | Property taxes | Tax assessment |
|---|---|---|
| 2025 | $3,995 -13.5% | $29,344 +3% |
| 2024 | $4,617 +3.9% | $28,490 +2% |
| 2023 | $4,443 +7.8% | $27,931 +13% |
| 2022 | $4,124 +13% | $24,718 +15% |
| 2021 | $3,648 | $21,493 +5% |
| 2020 | -- | $20,470 +3% |
| 2019 | $2,517 -8.1% | $19,874 +3% |
| 2018 | $2,739 -17.2% | $19,296 +2% |
| 2017 | $3,306 +7.9% | $18,917 +9.8% |
| 2014 | $3,065 | $17,232 +4.1% |
| 2010 | -- | $16,560 |
| 2008 | -- | $16,560 |
| 2007 | -- | $16,560 |
| 2006 | -- | $16,560 +4.3% |
| 2005 | -- | $15,870 |
Find assessor info on the county website
Neighborhood: 66615
Nearby schools
GreatSchools rating
- 5/10Wanamaker Elementary SchoolGrades: PK-6Distance: 1.3 mi
- 6/10Washburn Rural Middle SchoolGrades: 7-8Distance: 5.5 mi
- 8/10Washburn Rural High SchoolGrades: 9-12Distance: 5.4 mi
Schools provided by the listing agent
- Elementary: Wanamaker Elementary School/USD 437
- Middle: Washburn Rural Middle School/USD 437
- High: Washburn Rural High School/USD 437
Source: Sunflower AOR as distributed by MLS GRID. This data may not be complete. We recommend contacting the local school district to confirm school assignments for this home.
- Kansas
- Shawnee County
- Topeka
- 66615
- 1830 SW Valley View Ct
Nearby cities
Nearby neighborhoods
Nearby zip codes
Other Topeka Topics
