Skip main navigation
Sold
  • Price Unknown

    1830 SW Washburn Ave, Topeka, KS 66604

    3beds
    1,126sqft
    Single Family Residence, Residential
    Built in 1930
    7,405.2 Square Feet Lot
    $136,400 Zestimate®
    $--/sqft
    $1,228 Estimated rent

    Home value

    $136,400

    $124,000 - $149,000

    $1,228/mo

    Zestimate® history
    Loading
    Loading...

    Owner options

    List your home for rent

    $1,228/mo

    Rent Zestimate®

    Find your next renter with Zillow Rental Manager. Plus, with online applications, you can quickly screen prospective tenants – for free.

    Learn more

    $1,228/mo

    Rent Zestimate®

    Refinance and save

    Refinancing to a lower rate could help reduce your monthly payments and save thousands over the life of the loan.

    See today's rates

    Explore your selling options

    Work with a Zillow partner agent

    Leverage their expertise and Zillow's premium Showcase listings to get your home seen by more buyers.

    Get started

    List with your own agent

    Get your home in front of millions of buyers by listing it on Zillow.

    Learn how to do it

    Sell it yourself

    Take full control of how buyers see your home on Zillow by listing For Sale by Owner (FSBO).

    List your home

    What's special

    Fully finished atticFreshly painted interiorOriginal hardwood floorsFully fenced yardButlers pantry
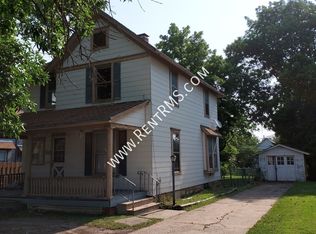
    Fantastic very well maintained “airplane bungalow”, great for a personal home or as an investment home next to Washburn University! Gorgeous and well thought woodwork throughout with original hardwood floors, oversized trim, and a freshly painted interior. Almost open living with the kitchen and living room adjacent to a bedroom, full bath and butlers pantry. Fully finished attic creates a 2nd and 3rd non-conforming bedroom which could also host and office, gym, or play space. Unique oversized brick basement shows little sign of wear and hosts the laundry and provides plenty of storage or workshop space. One car detached garage in the back yard and additional off-street parking, the almost fully fenced yard is not far from being an oasis with a little extra care for the paths and koi pond.

    Zillow last checked:

    Listing updated:

    Listed by:

    Darin Stephens 785-250-7278,

    Stone & Story RE Group, LLC

    Bought with:

    Luke Thompson, 00229402

    Coldwell Banker American Home

    Source: Sunflower AOR as distributed by MLS GRID,MLS#: 230641MLS Logo

    Facts & features

    Interior

    Bedrooms & bathrooms
    • Bedrooms: 3
    • Bathrooms: 1
    • Full bathrooms: 1
    Primary bedroom
    • Level: Main
    • Area: 112.36
    • Dimensions: 10.6 x 10.6
    Bedroom 2
    • Level: Upper
    • Area: 126.9
    • Dimensions: 14.1 x 9
    Bedroom 3
    • Level: Upper
    • Area: 183.6
    • Dimensions: 27 x 6.8
    Bedroom 4
    • Level: Upper
    • Area: 131.13
    • Dimensions: 14.1 x 9.3
    Kitchen
    • Level: Main
    • Area: 176.99
    • Dimensions: 13.11 x 13.5
    Laundry
    • Level: Basement
    Living room
    • Level: Main
    • Area: 163.88
    • Dimensions: 12.5 x 13.11
    Recreation room
    • Dimensions: 13.6 x 9.6 (Back Porch)
    Heating
    • Natural Gas
    Cooling
    • Central Air, Window Unit(s)
    Appliances
    • Included: Gas Range, Refrigerator
    • Laundry: In Basement
    Features
    • Flooring: Hardwood
    • Basement: Other
    • Has fireplace: No
    Interior area
    • Total structure area: 1,126
    • Total interior livable area: 1,126 sqft
    • Finished area above ground: 1,126
    • Finished area below ground: 0

    Property

    Parking
    • Parking features: Detached, Auto Garage Opener(s)
    Features
    • Patio & porch: Deck, Enclosed, Covered
    • Exterior features: Waterscape
    • Fencing: Wood
    Lot
    • Size: 7,405 sqft
    • Features: Sidewalk
    Details
    • Parcel number: R44535
    • Special conditions: Standard,Arm's Length

    Construction

    Type & style
    • Home type: SingleFamily
    • Architectural style: Bungalow
    • Property subtype: Single Family Residence, Residential
    Materials
    • Vinyl Siding
    • Roof: Composition
    Condition
    • Year built: 1930

    Utilities & green energy

    • Water: Public

    Community & neighborhood

    Location
    • Region: Topeka
    • Subdivision: Martin & Dennis

    Price history

    DateEventPrice
    9/22/2023Sold--
    Source: Sunflower AOR as distributed by MLS GRID #230641 Report a problem
    9/18/2023Pending sale$134,900$120/sqft
    Source: Sunflower AOR as distributed by MLS GRID #230641 Report a problem
    8/25/2023Listed for sale$134,900+99.9%$120/sqft
    Source: Sunflower AOR as distributed by MLS GRID #230641 Report a problem
    8/16/2023Listing removed--
    Source: Zillow Rentals Report a problem
    7/29/2023Price change$1,100-15.4%$1/sqft
    Source: Zillow Rentals Report a problem
    7/26/2023Listed for rent$1,300+44.4%$1/sqft
    Source: Zillow Rentals Report a problem
    9/12/2021Listing removed--
    Source: Zillow Rental Manager Report a problem
    9/2/2021Listed for rent$900$1/sqft
    Source: Zillow Rental Manager Report a problem
    8/26/2021Sold--
    Source: Sunflower AOR as distributed by MLS GRID #220079 Report a problem
    8/11/2021Contingent$67,500$60/sqft
    Source: Sunflower AOR as distributed by MLS GRID #220079 Report a problem
    8/7/2021Listed for sale$67,500$60/sqft
    Source: Sunflower AOR as distributed by MLS GRID #220079 Report a problem

    Public tax history

    YearProperty taxesTax assessment
    2025$1,786 +7.3%$12,958 +5%
    2024$1,665 +17.7%$12,340 +22.1%
    2023$1,415 +3.4%$10,103 +7%
    2022$1,368 +44.6%$9,442 +52.3%
    2021$946 $6,199 +9.2%
    2020-- $5,679 +2%
    2019$841 +3.1%$5,568 +3%
    2018$816 -0.2%$5,405
    2017$818 -5%$5,405 -4.7%
    2014$861 $5,669 -2%
    2010-- $5,785
    2008-- $5,785 +2%
    2007-- $5,670
    2006-- $5,670 +11.5%
    2005-- $5,083
    2004-- $5,083
    2003-- $5,083 +20.1%
    2002-- $4,232 +7.2%
    2000-- $3,948

    Find assessor info on the county website

    Neighborhood: Chesney Park

    Nearby schools

    GreatSchools rating
    Schools provided by the listing agent
    • Elementary: Randolph Elementary School/USD 501
    • Middle: Robinson Middle School/USD 501
    • High: Topeka High School/USD 501

    Source: Sunflower AOR as distributed by MLS GRID. This data may not be complete. We recommend contacting the local school district to confirm school assignments for this home.

    Sell for more on Zillow
    Get a Zillow Showcase℠ listing at no additional cost and you could sell for .
    $136,400
    2% more
    +$2,728
    With Zillow Showcase(estimated)
    $139,128