Skip main navigation
Sold
  • Price Unknown

    1830 SW Willow Ave, Topeka, KS 66606

    3beds
    1,260sqft
    Single Family Residence, Residential
    Built in 1920
    7,840 Square Feet Lot
    $120,200 Zestimate®
    $--/sqft
    $1,491 Estimated rent

    Home value

    $120,200

    $102,000 - $141,000

    $1,491/mo

    Zestimate® history
    Loading
    Loading...

    Owner options

    List your home for rent

    $1,491/mo

    Rent Zestimate®

    Find your next renter with Zillow Rental Manager. Plus, with online applications, you can quickly screen prospective tenants – for free.

    Learn more

    $1,491/mo

    Rent Zestimate®

    Refinance and save

    Refinancing to a lower rate could help reduce your monthly payments and save thousands over the life of the loan.

    See today's rates

    Explore your selling options

    Work with a Zillow partner agent

    Leverage their expertise and Zillow's premium Showcase listings to get your home seen by more buyers.

    Get started

    List with your own agent

    Get your home in front of millions of buyers by listing it on Zillow.

    Learn how to do it

    Sell it yourself

    Take full control of how buyers see your home on Zillow by listing For Sale by Owner (FSBO).

    List your home

    What's special

    Brand-new front porchOriginal mail slotRich natural woodworkShort-plank oak floorsElegant architectural detailsWalk-out basementConvenient laundry chute
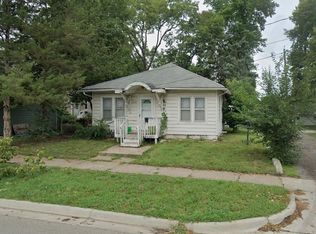
    This beautifully maintained home combines classic charm with thoughtful updates in a prime location across from Willow Park. The short-plank oak floors were just refinished in 2025 and shine against the backdrop of rich natural woodwork and elegant architectural details. With durable, no-maintenance vinyl siding. Inside, you’ll find plenty of little touches to love—like the original mail slot, a convenient laundry chute, and a brand-new front porch that’s perfect for relaxing. Major updates include a new HVAC system in 2024 and a new roof in 2020, so big-ticket items are already handled. The main floor offers a comfortable bedroom and a full bath, while upstairs includes two generously sized bedrooms and a half bath. The walk-out basement is freshly painted, bright, and perfect for extra storage or a hobby space. Plus, there's a detached garage for added convenience.

    Zillow last checked:

    Listing updated:

    Listed by:

    John Ringgold 785-806-2711,

    KW One Legacy Partners, LLC,

    Riley Ringgold 785-817-9724,

    KW One Legacy Partners, LLC

    Bought with:

    Megan Geis, 00235854

    Genesis, LLC, Realtors

    Source: Sunflower AOR as distributed by MLS GRID,MLS#: 242064MLS Logo

    Facts & features

    Interior

    Bedrooms & bathrooms
    • Bedrooms: 3
    • Bathrooms: 2
    • Full bathrooms: 1
    • 1/2 bathrooms: 1
    Rooms
    • Room types: Formal Living Room, 1st Floor Primary Bedroom, 1st Fl Full Bath
    Primary bedroom
    • Level: Main
    • Area: 120.07
    • Dimensions: 11'1 X 10'10
    Bedroom 2
    • Level: Upper
    • Area: 177.92
    • Dimensions: 11'8 X 15'3
    Bedroom 3
    • Level: Upper
    • Area: 127.42
    • Dimensions: 11'7 X 11'
    Dining room
    • Level: Main
    • Area: 123.63
    • Dimensions: 10'9 X 11'6
    Kitchen
    • Level: Main
    • Area: 65.92
    • Dimensions: 9'5 X 7'
    Laundry
    • Level: Basement
    Living room
    • Level: Main
    • Area: 195.99
    • Dimensions: 17'2 X 11'5
    Heating
    • Has Heating (Unspecified Type)
    Cooling
    • Central Air
    Appliances
    • Laundry: In Basement
    Features
    • 8' Ceiling
    • Flooring: Hardwood, Vinyl
    • Doors: Storm Door(s)
    • Windows: Storm Window(s)
    • Basement: Block,Walk-Out Access,Daylight
    • Has fireplace: No
    Interior area
    • Total structure area: 1,260
    • Total interior livable area: 1,260 sqft
    • Finished area above ground: 1,260
    • Finished area below ground: 0

    Property

    Parking
    • Total spaces: 1
    • Parking features: Detached
    • Garage spaces: 1
    Lot
    • Size: 7,840 Square Feet
    • Features: Sidewalk
    Details
    • Additional structures: Outbuilding
    • Parcel number: R9557
    • Special conditions: Standard,Arm's Length

    Construction

    Type & style
    • Home type: SingleFamily
    • Architectural style: Bungalow
    • Property subtype: Single Family Residence, Residential
    Materials
    • Frame, Vinyl Siding
    • Roof: Architectural Style
    Condition
    • Year built: 1920

    Utilities & green energy

    • Water: Public

    Community & HOA

    Community
    • Subdivision: Elm Grove
    HOA
    • Has HOA: No
    Location
    • Region: Topeka

    Financial & listing details

    • Tax assessed value: $124,440
    • Annual tax amount: $1,896
    • Date on market: 11/6/2025
    • Cumulative days on market: 85 days

    Price history

    DateEventPrice
    2/27/2026Sold--
    Source: Sunflower AOR as distributed by MLS GRID #242064 Report a problem
    2/14/2026Pending sale$129,900$103/sqft
    Source: Sunflower AOR as distributed by MLS GRID #242064 Report a problem
    2/9/2026Listed for sale$129,900$103/sqft
    Source: Sunflower AOR as distributed by MLS GRID #242064 Report a problem
    1/27/2026Pending sale$129,900$103/sqft
    Source: Sunflower AOR as distributed by MLS GRID #242064 Report a problem
    1/23/2026Price change$129,900-7.1%$103/sqft
    Source: Sunflower AOR as distributed by MLS GRID #242064 Report a problem
    11/6/2025Listed for sale$139,900$111/sqft
    Source: Sunflower AOR as distributed by MLS GRID #242064 Report a problem
    11/29/2007Sold--
    Source: Sunflower AOR as distributed by MLS GRID #142166 Report a problem

    Public tax history

    YearProperty taxesTax assessment
    2025$1,991 +5%$14,311 +3%
    2024$1,897 +2.7%$13,895 +7%
    2023$1,847 +11.6%$12,986 +15%
    2022$1,654 +8.4%$11,292 +15%
    2021$1,526 $9,819 +5%
    2020-- $9,351 +2%
    2019$1,414 +3%$9,168 +3%
    2018$1,373 -0.2%$8,901
    2017$1,376 -2.7%$8,901 -2.5%
    2014$1,414 $9,130 -4%
    2010-- $9,511
    2008-- $9,511
    2007-- $9,511 +2%
    2006-- $9,327 +3%
    2005-- $9,051 +5.5%
    2004-- $8,579 +3.5%
    2003-- $8,292 +3.4%
    2002-- $8,016 +32%
    2000-- $6,072
    Find assessor info on the county website

    Neighborhood: Greater Auburndale

    Nearby schools

    GreatSchools rating
    Schools provided by the listing agent
    • Elementary: Meadows Elementary School/USD 501
    • Middle: Robinson Middle School/USD 501
    • High: Topeka High School/USD 501

    Source: Sunflower AOR as distributed by MLS GRID. This data may not be complete. We recommend contacting the local school district to confirm school assignments for this home.

    Sell for more on Zillow
    Get a Zillow Showcase℠ listing at no additional cost and you could sell for .
    $120,200
    2% more
    +$2,404
    With Zillow Showcase(estimated)
    $122,604