Welcome to picturesque Snow Camp, NC, where a blend of historic structures, quaint homes, and the surrounding countryside create a postcard-like setting. Your new home sits on nearly an acre, backing up to thick woods, and offers a coveted split bedroom floor plan. A wood-burning fireplace brings ambiance, and the 12x16 shed provides space for equipment and toys. To top it off, hang out on the pool deck or jump right in. Either way, your summer just got better. Time to come home. See you soon.
Sold for $250,000
$250,000
1830 Selby Dr, Snow Camp, NC 27349
4beds
1,986sqft
Single Family Residence, Residential
Built in 2006
0.93 Acres Lot
$292,900 Zestimate®
$--/sqft
$1,910 Estimated rent
Home value
$292,900
$278,000 - $310,000
$1,910/mo
Zestimate® history
Owner options
List your home for rent
$1,910/mo
Rent Zestimate®
Find your next renter with Zillow Rental Manager. Plus, with online applications, you can quickly screen prospective tenants – for free.
$1,910/mo
Rent Zestimate®
Refinance and save
$1,602/mo
Est. payment
Refinancing to a lower rate could help reduce your monthly payments and save thousands over the life of the loan.
$1,602/mo
Est. payment
Explore your selling options
Work with a Zillow partner agent
Leverage their expertise and Zillow's premium Showcase listings to get your home seen by more buyers.
Get startedList with your own agent
Get your home in front of millions of buyers by listing it on Zillow.
Learn how to do itSell it yourself
Take full control of how buyers see your home on Zillow by listing For Sale by Owner (FSBO).
List your homeWhat's special
Zillow last checked:
Listing updated:
Listed by:
Brian Trainum 704-661-6251,
Mark Spain Real Estate
Bought with:
Susan Sutton, 280326
Elevation Realty
Source: Triad MLS,MLS#: 1151454 Originating MLS: Greensboro
Originating MLS: GreensboroFacts & features
Interior
Bedrooms & bathrooms
- Bedrooms: 4
- Bathrooms: 2
- Full bathrooms: 2
- Main level bathrooms: 2
Primary bedroom
- Level: Main
- Dimensions: 26 x 13
Bedroom 2
- Level: Main
- Dimensions: 13 x 12
Bedroom 3
- Level: Main
- Dimensions: 12 x 9
Bedroom 4
- Level: Main
- Dimensions: 13 x 9
Breakfast
- Level: Main
- Dimensions: 13 x 10
Kitchen
- Level: Main
- Dimensions: 20 x 13
Living room
- Level: Main
- Dimensions: 18 x 13
Other
- Level: Main
- Dimensions: 16 x 13
Heating
- Fireplace(s), Forced Air, Electric
Cooling
- Central Air
Appliances
- Included: Microwave, Oven, Dishwasher, Cooktop, Electric Water Heater
- Laundry: Dryer Connection, Main Level, Washer Hookup
Features
- Ceiling Fan(s), Kitchen Island, Pantry, Separate Shower
- Flooring: Carpet, Laminate, Vinyl
- Basement: Crawl Space
- Attic: Pull Down Stairs
- Number of fireplaces: 1
- Fireplace features: Den
Interior area
- Total structure area: 1,986
- Total interior livable area: 1,986 sqft
- Finished area above ground: 1,986
Property
Parking
- Parking features: Driveway, Paved, No Garage
- Has uncovered spaces: Yes
Features
- Levels: One
- Stories: 1
- Pool features: Above Ground
Lot
- Size: 0.93 Acres
- Dimensions: 179 x 243 x 182 x 246
- Features: Partially Cleared, Partially Wooded, See Remarks, Rural, Not in Flood Zone
- Residential vegetation: Partially Wooded
Details
- Parcel number: 104138
- Zoning: R0004
- Special conditions: Owner Sale
- Other equipment: Sump Pump
Construction
Type & style
- Home type: SingleFamily
- Property subtype: Single Family Residence, Residential
Materials
- Vinyl Siding
Condition
- Year built: 2006
Utilities & green energy
- Sewer: Septic Tank
- Water: Well
Community & HOA
Community
- Security: Smoke Detector(s)
- Subdivision: White House Acres
HOA
- Has HOA: No
Location
- Region: Snow Camp
Financial & listing details
- Tax assessed value: $255,088
- Annual tax amount: $1,318
- Date on market: 8/6/2024
- Cumulative days on market: 7 days
- Listing agreement: Exclusive Right To Sell
- Listing terms: Cash,Conventional,Fannie Mae,FHA,USDA Loan
Price history
| Date | Event | Price |
|---|---|---|
| 9/20/2024 | Sold | $250,000+4.2% |
Source:  Triad MLS #1151454 Report a problem Triad MLS #1151454 Report a problem | ||
| 8/15/2024 | Pending sale | $240,000 |
Source: Triad MLS #1151454 Report a problem | ||
| 8/6/2024 | Listed for sale | $240,000+727.6% |
Source: Triad MLS #1151454 Report a problem | ||
| 5/1/2007 | Sold | $29,000$15/sqft |
Source: Public Record Report a problem | ||
Public tax history
| Year | Property taxes | Tax assessment |
|---|---|---|
| 2024 | $1,419 +7.1% | $255,088 |
| 2023 | $1,325 +10.6% | $255,088 +65.1% |
| 2022 | $1,197 -1.3% | $154,507 |
| 2021 | $1,213 +3.1% | $154,507 |
| 2020 | $1,176 -0.5% | $154,507 |
| 2019 | $1,182 | $154,507 |
| 2018 | -- | $154,507 |
| 2017 | -- | $154,507 -10.9% |
| 2016 | $1,164 | $173,327 |
| 2015 | $1,164 | $173,327 |
Find assessor info on the county website
Neighborhood: 27349
Nearby homes
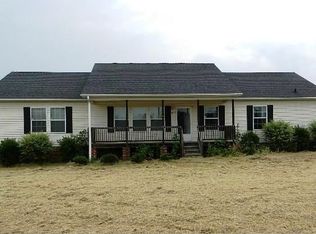
- $288,6003 bd2 ba1.8k sqft1619 Abbie Ct, Snow Camp, NC 27349Off Market
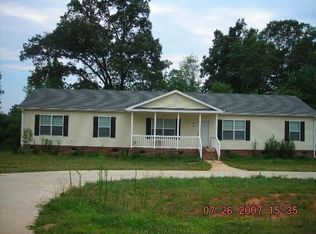
- $411,7005 bd2 ba2.2k sqft1841 Selby Dr, Snow Camp, NC 27349Off Market
- $276,4003 bd2 ba1.6k sqft1821 Selby Dr, Snow Camp, NC 27349Off Market
- $282,1003 bd2 ba1.8k sqft1620 Abbie Ct, Snow Camp, NC 27349Off Market
- $233,2003 bd2 ba1.5k sqft1811 Selby Dr, Snow Camp, NC 27349Off Market
- $248,0003 bd2 ba1.6k sqft6081 Pointer Dr, Graham, NC 27253Sold
- $265,0004 bd2 ba2k sqft1648 Abbie Ct, Snow Camp, NC 27349Sold
- $248,4001.38 Acres1729 Selby Dr, Snow Camp, NC 27349Off Market
Nearby schools
GreatSchools rating
- 3/10B Everett Jordan ElementaryGrades: K-5Distance: 5.1 mi
- 9/10Hawfields MiddleGrades: 6-8Distance: 13.5 mi
- 6/10Southeast Alamance High SchoolGrades: 9-12Distance: 11.5 mi
Schools provided by the listing agent
- Elementary: Sylvan
- Middle: Southern
- High: Southern Alamance
Source: Triad MLS. This data may not be complete. We recommend contacting the local school district to confirm school assignments for this home.


Get pre-qualified for a loan
At Zillow Home Loans, we can pre-qualify you in as little as 5 minutes with no impact to your credit score.An equal housing lender. NMLS #10287.
- North Carolina
- Alamance County
- Snow Camp
- 27349
- 1830 Selby Dr
Nearby cities
Nearby zip codes
Other Snow Camp Topics
