Skip main navigation
Pending
  • Listed by: Front Door Properties • Tim Kadletz • Contact: 562-895-2106
    $575,000

    1830 Sunningdale Rd #20E, Seal Beach, CA 90740

    2beds
    950sqft
    : 
    Loading
    Get pre-qualified
    Stock Cooperative
    Built in 1963
    -- sqft lot
    $563,300 Zestimate®
    $605/sqft
    $507/mo HOA

    What's special

    Breakfast barOpen floor planSeamless glass shower enclosureBlack colored appliancesDiamond patterned backsplashLarge single sinkGe single oven
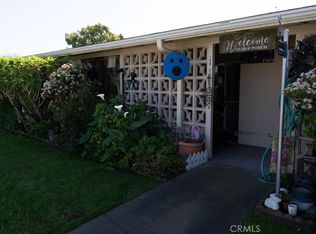
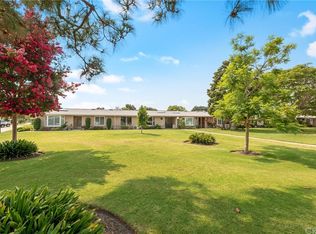
    Welcome to this charming 2-bedroom, 1-bath single story home located in the highly sought after mutual 14 with a open view of the 3rd green on the 9 hole par 3 golf course. Inside, you will find an open floor plan with both laminate and carpet flooring, a comfortable living and dining/sitting area. The kitchen opens to the living room and features, a breakfast bar, black colored appliances including, a Bosch dishwasher, Samsung microwave, 4 burner Frigidaire cooktop, GE single oven, Kenmore refrigerator, a large single sink and a diamond patterned backsplash. The bathroom has been remolded with a beautiful vanity and a seamless glass shower enclosure. There are ample skylights providing an abundance of natural light throughout the day. The private front porch can be accessed by either the front door or the primary bedroom sliding glass door. The porch offers an opportunity to relax any time of the day. It's also a nice spot to visit with friends and family. Leisure World Senior Community offers the following amenities: 9 Hole 3 par Golf Course, Swimming Pool, Jacuzzi, Gym, Table Tennis, Shuffle Board, Billiards, Pickle Ball, and Bocce Ball courts. Amphitheater, 6 Clubhouses featuring: Art Room, Sewing, Crafts, Wood Shops, Lapidary, Pool Tables, Over 200 Clubs, Library, Friends of Library Bookstore, Credit Union, Health Care Center, Pharmacy and Post Office. LWSB is a Security-Guard-Gated Community. The carport is building #154 stall #13.
    20 days
    |
    278
    |
    8
    |

    Zillow last checked:

    Listing updated:

    Listed by:

    Tim Kadletz DRE #01133750 562-895-2106,

    Front Door Properties

    Source: CRMLS,MLS#: PW26124650MLS LogoOriginating MLS: California Regional MLS

      Facts & features

      Interior

      Bedrooms & bathrooms
      • Bedrooms: 2
      • Bathrooms: 1
      • Full bathrooms: 1
      • Main level bathrooms: 1
      • Main level bedrooms: 2
      Rooms
      • Room types: Bedroom, Kitchen, Living Room, Primary Bathroom, Primary Bedroom, Dining Room
      Primary bedroom
      • Features: Main Level Primary
      Bedroom
      • Features: All Bedrooms Down
      Bedroom
      • Features: Bedroom on Main Level
      Bathroom
      • Features: Bathroom Exhaust Fan, Remodeled, Solid Surface Counters, Separate Shower, Walk-In Shower
      Kitchen
      • Features: Pots & Pan Drawers, Solid Surface Counters
      Kitchen
      • Features: Galley Kitchen
      Heating
      • Central
      Cooling
      • Central Air
      Appliances
      • Included: Dishwasher, Electric Cooktop, Electric Oven, Electric Water Heater, Disposal, Microwave, Refrigerator, Range Hood
      • Laundry: Common Area
      Features
      • Breakfast Bar, Ceiling Fan(s), Cathedral Ceiling(s), Separate/Formal Dining Room, Open Floorplan, Solid Surface Counters, Track Lighting, All Bedrooms Down, Bedroom on Main Level, Galley Kitchen, Main Level Primary
      • Flooring: Carpet, Laminate
      • Doors: Sliding Doors
      • Windows: Bay Window(s), Plantation Shutters, Skylight(s)
      • Has fireplace: No
      • Fireplace features: None
      • Common walls with other units/homes: 2+ Common Walls,No One Above,No One Below
      Interior area
      • Total interior livable area: 950 sqft

      Property

      Parking
      • Total spaces: 2
      • Parking features: Detached Carport
      • Garage spaces: 1
      • Carport spaces: 1
      • Covered spaces: 2
      Accessibility
      • Accessibility features: Accessible Doors
      Features
      • Levels: One
      • Stories: 1
      • Entry location: front door
      • Patio & porch: Covered, Front Porch, Open, Patio
      • Pool features: Community, In Ground, Lap, Association
      • Has spa: Yes
      • Spa features: Community, Heated, In Ground
      • Fencing: Block,Wrought Iron
      • Has view: Yes
      • View description: Golf Course, Neighborhood, Pond, Trees/Woods
      • Has water view: Yes
      • Water view: Pond
      Lot
      • Features: Greenbelt, Landscaped, On Golf Course, Near Public Transit
      Details
      • Parcel number: 94734064
      • Special conditions: Trust

      Construction

      Type & style
      • Home type: Cooperative
      • Architectural style: Ranch
      • Property subtype: Stock Cooperative
      • Attached to another structure: Yes
      Materials
      • Foundation: Slab
      Condition
      • Updated/Remodeled,Turnkey
      • New construction: No
      • Year built: 1963

      Utilities & green energy

      • Electric: Electricity - On Property
      • Sewer: Public Sewer
      • Utilities for property: Electricity Connected, Sewer Connected, Water Connected

      Community & HOA

      Community
      • Features: Curbs, Golf, Gutter(s), Street Lights, Suburban, Sidewalks, Gated, Pool
      • Security: Gated Community, Gated with Attendant
      • Senior community: Yes
      • Subdivision: Leisure World (Lw)
      HOA
      • Has HOA: Yes
      • Amenities included: Clubhouse, Controlled Access, Sport Court, Fitness Center, Golf Course, Other Courts, Pickleball, Pool, Pet Restrictions, Spa/Hot Tub, Trash
      • Services included: Sewer
      • HOA fee: $507 monthly
      • HOA name: Golden Rain Foundation
      Location
      • Region: Seal Beach

      Financial & listing details

      • Price per square foot: $605/sqft
      • Date on market: 6/19/2026
      • Cumulative days on market: 20 days
      • Listing terms: Cash
      • Road surface type: Paved

        Estimated market value

        $563,300

        $535,000 - $591,000

        $3,055/mo

        Price history

        DateEventPrice
        7/10/2026Pending sale$575,000$605/sqft
        Source: CRMLS #PW26124650 Report a problem
        6/19/2026Listed for sale$575,000$605/sqft
        Source: CRMLS #PW26124650 Report a problem

        Public tax history

        Tax history is unavailable.

        Monthly payment

        Est. payment

        Payment breakdown

        Explore the cost of this home by adjusting the details. Changes won't be saved.
        All calculations are estimates and provided by Zillow, Inc. for informational purposes only. Actual amounts may vary.
        HOA fees may include property taxes on listings classified as Co-Ops. Contact the listing agent and/or owner for fee details.
        Mortgage interest rates are dependent on a number of factors, including credit score, down payment, and repayment length. Interest rate data provided by Zillow Group Marketplace, Inc. as of 1/1/1970 from various mortgage lenders with which we have lead or other similar arrangements; the Estimated Payment is an average of those rates.
        See how much you could borrow to make a competitive offer.

        Climate risks

        Neighborhood: 90740

        Getting around

        32 / 100
        Car-Dependent
        36 / 100
        Some Transit
        46 / 100
        Somewhat Bikeable

        Nearby schools

        GreatSchools rating

        A local agent can set up tours, give advice and negotiate with sellers.

        Browse local experts

        Similar homes

        Skip to the end of the carouselSkip to the beginning of the carousel
          1. Local buyer's agents are ready to help