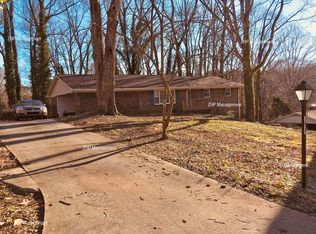
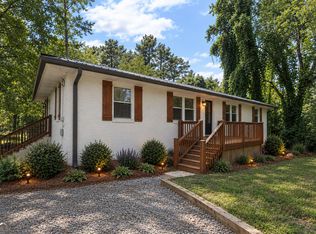
Enjoy a home of lasting value! Tradition-lovers will appreciate this 3 bedroom, 2 bath home with superb styling. With its hardwood flooring, you will enjoy the formal living area which is perfect for an office or music room, formal dining room and galley kitchen with corian counter tops, beautiful tiles backsplash and stainless appliances including the refrigerator. There is also a keeping room with wood-burning fireplace and an over-sized family room, perfect for entertaining family and friends for the holidays. The primary bedroom is located on the main level with his and her closets. Upstairs find two additional bedrooms with a full bath. This home is located on a gorgeous city lot with plush grass and plenty of room to entertain in the backyard. Just minutes to I-20, shopping, restaurants and places of worship.
Pending
$349,900
1830 Tara Cir, Douglasville, GA 30135
3beds
2,475sqft
Single Family Residence
Built in 1970
0.68 Acres Lot
$339,300 Zestimate®
$141/sqft
$-- HOA
What's special
Hardwood flooringFormal dining room
- 70 days
- 447
- 12
Zillow last checked:
Listing updated:
Listed by:
Sandra Harvey 770-845-1601,
Tributary Real Estate Group
Source: GAMLS,MLS#: 10837154
Facts & features
Interior
Bedrooms & bathrooms
- Bedrooms: 3
- Bathrooms: 2
- Full bathrooms: 2
- Main level bathrooms: 1
- Main level bedrooms: 1
Rooms
- Room types: Family Room, Office
Dining room
- Features: Separate Room
Kitchen
- Features: Pantry, Solid Surface Counters
Heating
- Forced Air
Cooling
- Ceiling Fan(s), Central Air
Appliances
- Included: Dishwasher, Dryer, Electric Water Heater, Microwave, Refrigerator, Washer
- Laundry: In Kitchen
Features
- Bookcases, Double Vanity, Master On Main Level, Tile Bath
- Flooring: Hardwood, Tile
- Basement: Crawl Space,Unfinished
- Number of fireplaces: 1
- Fireplace features: Gas Log, Masonry
- Common walls with other units/homes: No Common Walls
Interior area
- Total structure area: 2,475
- Total interior livable area: 2,475 sqft
- Finished area above ground: 2,475
- Finished area below ground: 0
Property
Parking
- Total spaces: 4
- Parking features: Carport
- Has carport: Yes
Features
- Levels: Two
- Stories: 2
- Patio & porch: Patio
- Has view: Yes
- View description: City
Lot
- Size: 0.68 Acres
- Features: Level, Sloped
- Residential vegetation: Grassed
Details
- Parcel number: 09001820010
Construction
Type & style
- Home type: SingleFamily
- Architectural style: Brick 4 Side,Traditional
- Property subtype: Single Family Residence
Materials
- Brick
- Foundation: Block
- Roof: Composition
Condition
- Resale
- New construction: No
- Year built: 1970
Utilities & green energy
- Sewer: Septic Tank
- Water: Public
- Utilities for property: Electricity Available, High Speed Internet, Water Available
Community & HOA
Community
- Features: None
- Subdivision: Colonial Estates
HOA
- Has HOA: No
- Services included: None
Location
- Region: Douglasville
Financial & listing details
- Price per square foot: $141/sqft
- Tax assessed value: $207,400
- Annual tax amount: $2,610
- Date on market: 9/1/2026
- Cumulative days on market: 69 days
- Listing agreement: Exclusive Right To Sell
- Listing terms: Cash,Conventional,FHA
- Electric utility on property: Yes
Estimated market value
$339,300
$322,000 - $356,000
$1,878/mo
Price history
| Date | Event | Price |
|---|---|---|
| 10/26/2026 | Pending sale | $349,900$141/sqft |
Source:  FMLS GA #7830590 Report a problem | ||
| 9/1/2026 | Listed for sale | $349,900$141/sqft |
Source:  GAMLS #10837154 Report a problem | ||
Public tax history
| Year | Property taxes | Tax assessment |
|---|---|---|
| 2025 | $578 | $82,960 |
| 2024 | $578 +57% | $82,960 |
| 2023 | $368 -44% | $82,960 |
| 2022 | $658 +3.7% | $82,960 +27.1% |
| 2021 | $634 +16.3% | $65,280 |
| 2020 | $545 | $65,280 +0.2% |
| 2019 | $545 -4.6% | $65,160 +3.6% |
| 2018 | $572 -4% | $62,920 +10.7% |
| 2017 | $596 +4.2% | $56,840 +44.6% |
| 2016 | $572 +32.5% | $39,320 +2.6% |
| 2015 | $431 | $38,320 +0.8% |
| 2014 | $431 -3% | $38,000 +0.4% |
| 2013 | $445 | $37,840 |
| 2012 | -- | -- |
| 2011 | -- | -- |
| 2010 | -- | -- |
| 2009 | $401 +19.7% | -- |
| 2007 | $335 -6.6% | -- |
| 2006 | $359 +9.7% | -- |
| 2005 | $327 | -- |
| 2004 | -- | -- |
| 2003 | $248 -77.9% | -- |
| 2002 | $1,122 +53.2% | -- |
| 2001 | $732 -9.6% | -- |
| 2000 | $810 | -- |
Find assessor info on the county website
Monthly payment
Est. payment
Payment breakdown
Explore the cost of this home by adjusting the details. Changes won't be saved.Climate risks
Neighborhood: 30135
Nearby schools
Schools provided by the listing agent
- Elementary: Mount Carmel
- Middle: Chestnut Log
- High: Lithia Springs
Source: GAMLS. This data may not be complete. We recommend contacting the local school district to confirm school assignments for this home.
Similar homes
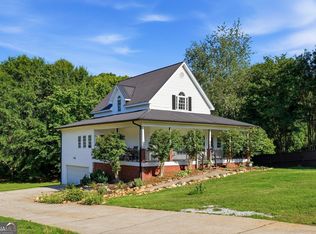
- $359,9003 bd3 ba2.2k sqft4303 Yeager Rd, Douglasville, GA 30135Active
 MLS ID #10869105, Andrew Doyley, Keller Williams West Atlanta. GAMLS
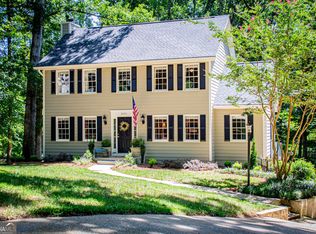
- $315,0003 bd3 ba1.8k sqft3191 Cedardale Dr, Douglasville, GA 30135Active
 MLS ID #10833297, Nakia Chatman, Southern Homes & Land Realty. GAMLS
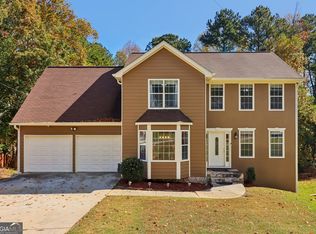
- $360,0004 bd4 ba2.7k sqft2102 Oakleaf Ln, Lithia Springs, GA 30122Active
 MLS ID #10880194, Rochelle Blackwell, Redfin Corporation. GAMLS
- $330,0005 bd3 ba2.9k sqft5401 Central Church Rd, Douglasville, GA 30135Active
 MLS ID #10857721, Chris Rentz, Pioneer Realty Group. GAMLS
- $330,0003 bd3 ba2k sqft8922 Western Pines Dr, Douglasville, GA 30134ActiveMLS ID #10834504, Kisha Key, Keller Williams Realty Atl. Partners. GAMLS
- $425,0004 bd3 ba3.2k sqft3887 Old Savannah Ct, Douglasville, GA 30135ActiveMLS ID #10804221, Jennifer Garrett, Garrett Property Group. GAMLS
- $415,0003 bd3 ba3.1k sqft4373 Turnberry Ct, Douglasville, GA 30135ActiveMLS ID #10873846, Nycole Miller, LOCAL Realty. GAMLS
- $389,9005 bd4 ba2.9k sqft9917 Silver Leaf Ct, Douglasville, GA 30135ActiveMLS ID #10784794, Vladislav Gergi, First United Realty. GAMLS
- $334,7004 bd3 ba1.9k sqft6629 Windwood Cir, Douglasville, GA 30135ActiveMLS ID #10834356, Blake Keathley, EveryState. GAMLS
- $379,9004 bd3 ba2.3k sqft558 Whitby Dr, Douglasville, GA 30134ActiveMLS ID #10844462, Mark Spain, Mark Spain Real Estate. GAMLS
- $339,9003 bd2 ba1.9k sqft29 Oakridge Ct, Douglasville, GA 30134ActiveMLS ID #10825504, Jeff W Justice, Jeff Justice & Co. Realtors. GAMLS
- $465,0004 bd3 ba2.5k sqft4676 Hartwell Dr, Douglasville, GA 30135ActiveMLS ID #10842262, Josiah Hawkins, Keller Williams Realty Consultants. GAMLS
- $429,9005 bd3 ba2.6k sqft5014 Lake Holw, Douglasville, GA 30135ActiveMLS ID #10799994, Robert E Salmons Jr., Entera Realty. GAMLS
- $299,9003 bd3 ba2k sqft296 Abbington Way, Douglasville, GA 30134ActiveMLS ID #10822932, Ricardo Cervantes, Atlantic Real Estate Brokers. GAMLS
- $420,0004 bd3 ba3.1k sqft7102 Secret Rose, Douglasville, GA 30134ActiveMLS ID #10836162, Lakeshia White, Your Home Sold Guaranteed Realty HOR. GAMLS
- $342,0004 bd3 ba2.5k sqft4468 Karron Dr, Powder Springs, GA 30127ActiveMLS ID #10835508, Tanya Pickens, Opendoor Brokerage. GAMLS
- $350,0004 bd3 ba2.4k sqft170 Lakeview Ln, Hiram, GA 30141ActiveMLS ID #10845990, Kim A Rowe, Chapman Hall Realtors. GAMLS
- $352,0004 bd3 ba2.1k sqft3020 Landrum Dr SW, Atlanta, GA 30311ActiveMLS ID #10841291, Tanya Pickens, Opendoor Brokerage. GAMLS
- $280,0003 bd3 ba2.9k sqft170 Pebble Path, Douglasville, GA 30134ActiveMLS ID #10643154, Jon S Dabney Jr., Jason Mitchell Real Estate Georgia. GAMLS
- $354,6004 bd2 ba1.5k sqft3404 Sherrod Dr SW, Marietta, GA 30060ActiveMLS ID #10874626, Blake Keathley, EveryState. GAMLS
