Skip main navigation
Sold for $1,195,000
  • Listing Provided by: Compass
    Bought with: BHHS CA Properties
    Tax assessed value
    $1,195,000

    1830 Tevis Ave, Long Beach, CA 90815

    4beds
    1,418sqft
    Single Family Residence
    Built in 1952
    6,359 Square Feet Lot
    $1,186,000 Zestimate®
    $843/sqft
    $5,653 Estimated rent

    Home value

    $1,186,000

    $1.07M - $1.32M

    $5,653/mo

    Zestimate® history
    Loading
    Loading...

    Owner options

    List your home for rent

    $5,653/mo

    Rent Zestimate®

    Find your next renter with Zillow Rental Manager. Plus, with online applications, you can quickly screen prospective tenants – for free.

    Learn more

    $5,653/mo

    Rent Zestimate®

    Refinance and save

    $7,642/mo

    Est. payment

    Refinancing to a lower rate could help reduce your monthly payments and save thousands over the life of the loan.

    See today's rates

    $7,642/mo

    Est. payment

    Explore your selling options

    Work with a Zillow partner agent

    Leverage their expertise and Zillow's premium Showcase listings to get your home seen by more buyers.

    Get started

    List with your own agent

    Get your home in front of millions of buyers by listing it on Zillow.

    Learn how to do it

    Sell it yourself

    Take full control of how buyers see your home on Zillow by listing For Sale by Owner (FSBO).

    List your home

    What's special

    Warm welcoming fireplaceRemodeled primary suiteTiled flooringCustom tileGlass walk-in showerNewer stainless appliancesOak countertops
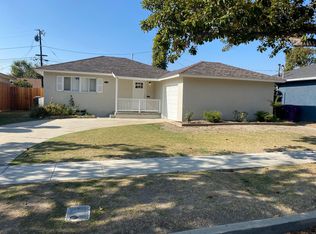
    Charming and updated single story 4-bedroom, 2-bathroom home in the heart of Los Altos! Walk into the living room and enjoy the beautiful hardwood flooring throughout plus the warm, welcoming fireplace. Dining room and kitchen overlook the expansive back yard with plenty of private space for outdoor dining and entertainment! An updated kitchen with newer stainless appliances, tiled flooring and oak countertops. 3 bedrooms and a spacious remodeled primary suite with French doors leading to the back yard and patio. The primary bathroom enjoys custom tile, glass walk-in shower and a marble sink/vanity. 2nd bathroom also has custom tile, combo shower/tub and a marble vanity. There is direct access to the one-car garage and dedicated laundry area. Award winning school district – Gant Elementary, Stanford Middle School and Wilson High School. Let’s talk location! Steps to Long Beach State and the Pyramid! Plus, a short block to all the shops and restaurants on Atherton and Palo Verde. Trader Joes, Lazy Acres, Target and all the great stores and restaurants are minutes away.

    Zillow last checked:

    Listing updated:

    Listing Provided by:

    Christy Di Leo DRE #01797896 562.370.3228,

    Compass,

    Ellen Henry DRE #02000934,

    Compass

    Bought with:

    Debbie Rowe, DRE #01956920

    BHHS CA Properties

    Source: CRMLS,MLS#: PW24235695MLS LogoOriginating MLS: California Regional MLS

    Facts & features

    Interior

    Bedrooms & bathrooms
    • Bedrooms: 4
    • Bathrooms: 2
    • Full bathrooms: 2
    • Main level bathrooms: 2
    • Main level bedrooms: 4
    Primary bedroom
    • Features: Main Level Primary
    Bedroom
    • Features: All Bedrooms Down
    Bedroom
    • Features: Bedroom on Main Level
    Bathroom
    • Features: Bathtub, Full Bath on Main Level, Tub Shower
    Heating
    • Central
    Cooling
    • Central Air
    Appliances
    • Included: Dishwasher, Gas Cooktop, Microwave
    • Laundry: In Garage
    Features
    • Separate/Formal Dining Room, All Bedrooms Down, Bedroom on Main Level, Main Level Primary
    • Windows: Double Pane Windows
    • Has fireplace: Yes
    • Fireplace features: Living Room
    • Common walls with other units/homes: No Common Walls
    Interior area
    • Total interior livable area: 1,418 sqft

    Property

    Parking
    • Total spaces: 1
    • Parking features: Door-Single, Garage Faces Front, Garage
    • Attached garage spaces: 1
    Accessibility
    • Accessibility features: None
    Features
    • Levels: One
    • Stories: 1
    • Entry location: 1
    • Patio & porch: Concrete, Covered, Front Porch
    • Pool features: None
    • Spa features: None
    • Has view: Yes
    • View description: Neighborhood
    Lot
    • Size: 6,359 sqft
    • Features: Back Yard, Sprinkler System, Yard
    Details
    • Parcel number: 7231011026
    • Zoning: LBR1N
    • Special conditions: Standard

    Construction

    Type & style
    • Home type: SingleFamily
    • Architectural style: Contemporary
    • Property subtype: Single Family Residence
    Materials
    • Foundation: Raised
    • Roof: Composition
    Condition
    • Updated/Remodeled
    • New construction: No
    • Year built: 1952

    Utilities & green energy

    • Electric: Standard
    • Sewer: Sewer Tap Paid
    • Water: Public
    • Utilities for property: Cable Connected, Electricity Connected, Natural Gas Connected, Sewer Connected, Water Connected

    Community & neighborhood

    Security
    • Security features: Carbon Monoxide Detector(s), Smoke Detector(s)
    Community
    • Community features: Curbs, Storm Drain(s), Sidewalks
    Location
    • Region: Long Beach
    • Subdivision: Los Altos/South Of Fwy (Lsf)

    Other

    Other facts
    • Listing terms: Cash to New Loan
    • Road surface type: Paved

    Price history

    DateEventPrice
    12/26/2024Sold$1,195,000+1.4%$843/sqft
    Source: CRMLS #PW24235695 Report a problem
    12/13/2024Pending sale$1,179,000$831/sqft
    Source: CRMLS #PW24235695 Report a problem
    12/4/2024Contingent$1,179,000$831/sqft
    Source: CRMLS #PW24235695 Report a problem
    11/21/2024Listed for sale$1,179,000+56.4%$831/sqft
    Source: CRMLS #PW24235695 Report a problem
    12/12/2016Sold$754,000-0.6%$532/sqft
    Source: Public Record Report a problem
    11/3/2016Pending sale$758,888$535/sqft
    Source: The Boutique Real Estate Group #PW16710020 Report a problem
    9/25/2016Listed for sale$758,888+35%$535/sqft
    Source: The Boutique Real Estate Group #PW16710020 Report a problem
    10/31/2013Sold$562,000-2.3%$396/sqft
    Source: Public Record Report a problem
    9/19/2013Listed for sale$575,000$406/sqft
    Source: Broadmoor Realty, Inc. #PW13190703 Report a problem

    Public tax history

    YearProperty taxesTax assessment
    2025$15,589 +40.9%$1,195,000 +39.3%
    2024$11,067 +1.6%$857,918 +2%
    2023$10,891 +6.5%$841,097 +2%
    2022$10,223 +1.9%$824,605 +2%
    2021$10,034 +0.3%$808,437 +1%
    2020$10,006 $800,149 +2%
    2019$10,006 +4.3%$784,461 +2%
    2018$9,593 $769,080 +2%
    2017$9,593 +1.1%$754,000 +29.6%
    2016$9,488 +37%$581,969 +1.5%
    2015$6,925 +5%$573,228 +2%
    2014$6,594 $562,000 +473.4%
    2012-- $98,014 +2%
    2011-- $96,093 +0.8%
    2010-- $95,376 -0.2%
    2009-- $95,604 +2%
    2008-- $93,731 +2%
    2007-- $91,894 +2%
    2006-- $90,093
    2005-- $90,093 +4%
    2004-- $86,596 +1.9%
    2003-- $85,010 +2%
    2002-- $83,344 +4%
    2000-- $80,110

    Find assessor info on the county website

    Neighborhood: Los Altos

    Nearby schools

    GreatSchools rating
    Schools provided by the listing agent
    • Elementary: Gant
    • Middle: Stanford
    • High: Woodrow Wilson

    Source: CRMLS. This data may not be complete. We recommend contacting the local school district to confirm school assignments for this home.

    Get a cash offer in 3 minutes
    Find out how much your home could sell for in as little as 3 minutes with a no-obligation cash offer.
    Estimated market value
    $1,186,000
    Get a cash offer in 3 minutes
    Find out how much your home could sell for in as little as 3 minutes with a no-obligation cash offer.
    Estimated market value
    $1,186,000