Welcome to 1830 Valencia St, a spacious 4-bedroom, 2-bath Rowland Heights home with approximately 1,612 sq ft of living space on a flat 6,298 sq ft lot. Key features include a downstairs bedroom, downstairs 3/4 bath, new flooring, fresh interior paint, newer dual-pane windows, an oversized garage, and a flat backyard with ADU potential.
The home offers a practical two-story layout with one bedroom downstairs next to the bathroom, ideal for flexible use as a guest room, office, or multi-generational living space. Upstairs features three spacious bedrooms, hallway storage, and additional storage areas, including under-stair storage.
The flat backyard provides usable outdoor space with potential for future expansion, outdoor entertaining, gardening, or possible ADU options. The oversized garage also offers additional flexibility, with separate side-yard access. Buyer to verify all ADU, permit, zoning, and expansion possibilities with the city/county.
Additional highlights include updated flooring, fresh interior paint, newer dual-pane windows, abundant storage, and a functional layout with good natural light.
Conveniently located near Rowland High School, Colima Road shopping, restaurants, bus stops, and easy access to the 60 Freeway, this home offers a strong combination of location, layout, upgrades, parking, and future potential. Buyer to verify school boundaries and enrollment.
Sold for $860,000
Zillow last checked:
Listing updated:
Bought with:
Alan Zheng, DRE #02133168
AMERIWAY REALTY
Source: CRMLS,MLS#: WS26129227 Originating MLS: California Regional MLS
Originating MLS: California Regional MLSPrice history
| Date | Event | Price |
|---|---|---|
| 9/8/2026 | Sold | $860,000-4.2%$533/sqft |
Source:  CRMLS #WS26129227 Report a problem CRMLS #WS26129227 Report a problem | ||
| 8/8/2026 | Contingent | $898,000$557/sqft |
Source: CRMLS #WS26129227 Report a problem | ||
| 7/22/2026 | Price change | $898,000+1.1%$557/sqft |
Source: CRMLS #WS26129227 Report a problem | ||
| 6/23/2026 | Listed for sale | $888,000+48%$551/sqft |
Source: CRMLS #WS26129227 Report a problem | ||
| 12/17/2017 | Listing removed | $599,800$372/sqft |
Source: RE/MAX MASTERS REALTY #CV17189505 Report a problem | ||
| 9/20/2017 | Price change | $599,800-1.5%$372/sqft |
Source: RE/MAX MASTERS REALTY #CV17189505 Report a problem | ||
| 9/7/2017 | Price change | $608,900-1%$378/sqft |
Source: RE/MAX MASTERS REALTY #CV17189505 Report a problem | ||
| 8/16/2017 | Listed for sale | $615,000$382/sqft |
Source: RE/MAX MASTERS REALTY #CV17189505 Report a problem | ||
Nearby homes
- $913,1004 bd3 ba1.5k sqft1828 Valencia St, Rowland Heights, CA 91748Off Market

- $1,019,1004 bd3 ba2.4k sqft1836 Valencia St, Rowland Heights, CA 91748Off Market
- $1,005,7005 bd3 ba1.9k sqft1802 Electra Ave, Rowland Heights, CA 91748Off Market
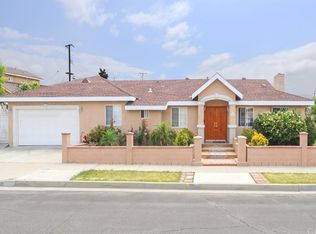
- $879,0004 bd2 ba1.5k sqft1820 Valencia St, Rowland Heights, CA 91748Off Market
Get a cash offer in 3 minutes
Find out how much your home could sell for in as little as 3 minutes with a no-obligation cash offer.
Estimated market value
$857,400
