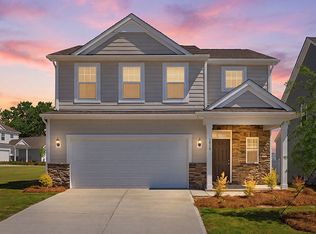
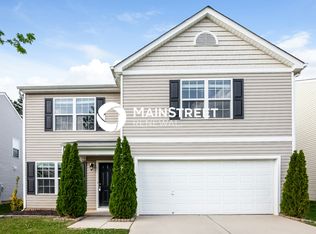
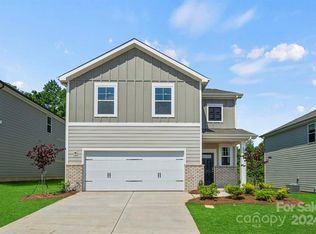
Spacious 4 Bedroom Home with Office, Loft & Fenced Backyard
Welcome home to this beautifully maintained 4-bedroom, 3-bath residence built in 2024 and offering space, comfort, and functionality in a convenient location close to major roads, shopping, dining, and everyday conveniences.
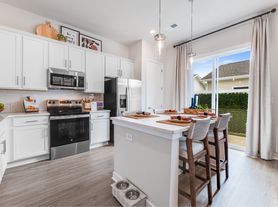
Step inside to a light-filled, open floor plan featuring neutral colors and abundant natural light throughout. The well-appointed kitchen is the heart of the home, complete with a large center island, ample cabinet space, and plenty of room for cooking, entertaining, and gathering with family and friends.
The main living area includes a spacious family room highlighted by a cozy fireplace, creating the perfect setting for relaxing evenings. A dedicated in-home office provides an ideal workspace for remote professionals, while the separate laundry room comes equipped with a washer and dryer for added convenience.
Upstairs, you'll find a versatile loft area that can serve as a second living space, playroom, media room, or study area. Four generously sized secondary bedrooms provide comfortable accommodations for family members or guests. The spacious primary suite offers a private retreat featuring dual vanities, a large walk-in closet, and a well-designed ensuite bath.
Outdoor living is equally impressive with a private patio and fully fenced backyard, perfect for entertaining, grilling, pets, or simply enjoying the outdoors. Additional features include a 2-car garage and plenty of storage throughout the home.
Property Features:
4 Bedrooms
3 Full Bathrooms
Dedicated Home Office
Large Family Room with Fireplace
Well-Appointed Kitchen with Center Island
Upstairs Loft/Flex Space
Spacious Primary Suite
Dual Sink Vanity
Walk-In Closets for each bedroom
Laundry Room with Washer & Dryer Included
Private Patio
Fenced Backyard
2-Car Garage
Bright, Open Floor Plan with Abundant Natural Light
Convenient Access to Major Roads, Shopping & Dining
This exceptional home combines modern comfort, generous living space, and an outstanding location. Schedule your tour today and see everything this beautiful property has to offer! Available now! Pet friendly, fees may apply.
At Rentfy Property Management, we strive to provide an experience that is cost-effective and convenient. That's why we provide a Resident Benefits Package (RBP) to address common headaches for our residents and provide must-have services for our renters. The Total Monthly Price of $2440.00 includes rent, plus pest control, resident rewards, ID protection, air filter delivery, utility setup assistance, credit building and more at a rate of $40.00/month, required with the rental. Residents have the option to personalize some components during onboarding, which may increase or decrease the monthly amount. More details upon application.
This home comes with high speed internet up to 1 Gig at an exclusive group rate of $59.00, and includes 24/7 premium support and setup to help get you connected at move-in.
75 Application fee for all applicants over 18
Move in Fees
199 Leasing fee
40/month Resident Benefits Package
59/month Group Rate Internet
Pet Fees
150 nonrefundable pet fee
25/pet /month
Breakfast Room
Dryer
Fenced Backyard
Kitchen Island
Large Primary Suite
Laundry Hookup
Pet Friendly
Private Back Yard
Washer
House for rent
Single family residence
Available now
Cats, dogs OK
Natural gas
What's special
Cozy fireplaceAbundant natural light throughoutVersatile loft areaPrivate patioDedicated in-home officeSpacious family roomAmple cabinet space
- 13 days |
- -- |
- -- |
Zillow last checked:
Listing updated:
Travel times

Let’s turn your rent into credit progress
Build credit history with every on-time payment and get credit for the payment you’re already making.
Facts & features
Interior
Bedrooms & bathrooms
- Bedrooms: 4
- Bathrooms: 3
- Full bathrooms: 3
Heating
- Natural Gas
Appliances
- Included: Dishwasher, Microwave Oven, Refrigerator
Features
- Walk In Closet
Interior area
- Total interior livable area: 2,824 sqft
Video & virtual tour
Property
Parking
- Details: Contact manager
Features
- Patio & porch: Patio
- Exterior features: Cats Ok, Dining Room, Dogs Ok
Details
- Parcel number: 09321918
Construction
Type & style
- Home type: SingleFamily
- Property subtype: Single Family Residence
Condition
- Year built: 2024
Community & HOA
Location
- Region: Monroe
Financial & listing details
- Lease term: Contact For Details
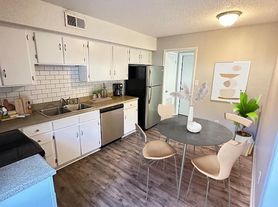
Nearby apartments for rent

Price history
| Date | Event | Price |
|---|---|---|
| 10/3/2026 | Listed for rent | $2,400-3.8%$1/sqft |
Source: Zillow Rentals Report a problem | ||
| 4/23/2026 | Listing removed | $2,495$1/sqft |
Source: Canopy MLS as distributed by MLS GRID #4355481 Report a problem | ||
| 4/10/2026 | Price change | $2,495-2%$1/sqft |
Source: Canopy MLS as distributed by MLS GRID #4355481 Report a problem | ||
| 4/1/2026 | Price change | $2,545-1.9%$1/sqft |
Source: Canopy MLS as distributed by MLS GRID #4355481 Report a problem | ||
| 3/17/2026 | Listed for rent | $2,595$1/sqft |
Source: Canopy MLS as distributed by MLS GRID #4355481 Report a problem | ||
| 3/17/2026 | Listing removed | $2,595$1/sqft |
Source: Zillow Rentals Report a problem | ||
| 3/3/2026 | Listed for rent | $2,595$1/sqft |
Source: Zillow Rentals Report a problem | ||
| 10/8/2024 | Listing removed | $2,595$1/sqft |
Source: Zillow Rentals Report a problem | ||
| 9/30/2024 | Listed for rent | $2,595$1/sqft |
Source: Zillow Rentals Report a problem | ||
| 9/26/2024 | Sold | $426,890-0.5%$151/sqft |
Source:  Canopy MLS as distributed by MLS GRID #4145431 Report a problem Canopy MLS as distributed by MLS GRID #4145431 Report a problem | ||
| 6/15/2024 | Pending sale | $428,890$152/sqft |
Source: Canopy MLS as distributed by MLS GRID #4145431 Report a problem | ||
| 6/3/2024 | Price change | $428,890+0.7%$152/sqft |
Source: Canopy MLS as distributed by MLS GRID #4145431 Report a problem | ||
| 5/29/2024 | Listed for sale | $425,890$151/sqft |
Source: Canopy MLS as distributed by MLS GRID #4145431 Report a problem | ||