Skip main navigation
Closed
Street View
  • $418,000

    1830 W 50th St, Cleveland, OH 44102

    2beds
    1,728sqft
    Single Family Residence
    Built in 1995
    6,599 Square Feet Lot
    $418,200 Zestimate®
    $242/sqft
    $3,278 Estimated rent

    Home value

    $418,200

    $397,000 - $443,000

    $3,278/mo

    Zestimate® history
    Loading
    Loading...

    Owner options

    List your home for rent

    $3,278/mo

    Rent Zestimate®

    Find your next renter with Zillow Rental Manager. Plus, with online applications, you can quickly screen prospective tenants – for free.

    Learn more

    $3,278/mo

    Rent Zestimate®

    Refinance and save

    $2,909/mo

    Est. payment

    Refinancing to a lower rate could help reduce your monthly payments and save thousands over the life of the loan.

    See today's rates

    $2,909/mo

    Est. payment

    Explore your selling options

    Work with a Zillow partner agent

    Leverage their expertise and Zillow's premium Showcase listings to get your home seen by more buyers.

    Get started

    List with your own agent

    Get your home in front of millions of buyers by listing it on Zillow.

    Learn how to do it

    Sell it yourself

    Take full control of how buyers see your home on Zillow by listing For Sale by Owner (FSBO).

    List your home

    What's special

    Half bathMeticulously maintained curb appealFinished recreation areaLarge windowsSoaring ceilingsBeautiful hardwood floorsFully remodeled kitchen
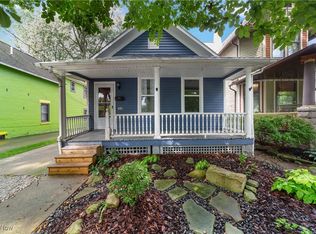
    Welcome to this stunning Colonial perfectly nestled between the vibrant neighborhoods of Detroit Shoreway and Ohio City - one of Cleveland's most coveted urban corridors! From the moment you arrive, the meticulously maintained curb appeal signals the pride of ownership that defines every inch of this home. Inside, beautiful hardwood floors and soaring ceilings set an impressive tone throughout. The sun-drenched living room anchors the main level with a cozy gas fireplace and an abundance of windows that flood the space with light. Updated fans and light fixtures add a modern finishing touch throughout the main floor, while fresh interior paint creates a bright, move-in-ready canvas from top to bottom. The heart of the home is the fully remodeled kitchen, featuring quartz countertops, ample cabinetry and a suite of stainless steel appliances - all open to the dining room for effortless entertaining. Glass doors lead to a wooden deck overlooking a FULLY fenced yard, the perfect setting for relaxing or hosting. A half bath completes the main level. Upstairs, two spacious and luminous bedrooms impress with dramatic ceilings, large windows and walk-in closets, each served by its own full bath. The freshly painted guest bedroom is move-in ready. The lower level extends the living space beautifully with a finished recreation area, half bath and laundry room complete with a newer GE smart washer and dryer. Additional peace of mind comes courtesy of a high-efficiency 75-gallon water heater, new gutters and downspouts with mesh gutter guards on both home and garage. The detached 2.5-car garage and long driveway provide abundant parking for residents and guests alike. You can find all of this just steps from Battery Park, Gordon Square Arts District, Ohio City, and Edgewater Park, with incredible restaurants, shops, theaters, and downtown Cleveland just minutes away. Homes in a location like this and a price like this do not last! One of the best tree canopied streets around!

    Zillow last checked:

    Listing updated:

    Listed by:

    Allie Carr 216-952-8884 acarr@BHHSpro.com,

    Berkshire Hathaway HomeServices Professional Realty

    Bought with:

    Alexandra D Friel, 2016004863

    Platinum Real Estate

    Source: MLS Now,MLS#: 5203031MLS LogoOriginating MLS: Akron Cleveland Association of REALTORS

    Facts & features

    Interior

    Bedrooms & bathrooms
    • Bedrooms: 2
    • Bathrooms: 4
    • Full bathrooms: 2
    • 1/2 bathrooms: 2
    • Main level bathrooms: 2
    Primary bedroom
    • Description: Flooring: Wood
    • Level: Second
    Bedroom
    • Description: Flooring: Wood
    • Level: Second
    Primary bathroom
    • Description: Flooring: Ceramic Tile
    • Level: Second
    Bathroom
    • Description: Flooring: Ceramic Tile
    • Level: First
    Bathroom
    • Description: Flooring: Ceramic Tile
    • Level: Basement
    Bathroom
    • Description: Flooring: Ceramic Tile
    • Level: Second
    Dining room
    • Description: Flooring: Wood
    • Level: First
    Kitchen
    • Description: Flooring: Wood
    • Level: First
    Laundry
    • Description: Flooring: Linoleum
    • Level: Basement
    Living room
    • Description: Flooring: Wood
    • Level: First
    Recreation
    • Description: Flooring: Carpet
    • Level: Basement
    Heating
    • Forced Air, Gas, Geothermal, Hot Water, Steam
    Cooling
    • Central Air
    Appliances
    • Included: Built-In Oven, Cooktop, Dryer, Dishwasher, Freezer, Disposal, Microwave, Refrigerator, Washer
    Features
    • Basement: Full,Finished
    • Number of fireplaces: 1
    Interior area
    • Total structure area: 1,728
    • Total interior livable area: 1,728 sqft
    • Finished area above ground: 1,728

    Property

    Parking
    • Total spaces: 2.5
    • Parking features: Detached, Electricity, Garage, Garage Door Opener, Paved
    • Garage spaces: 2.5
    Features
    • Levels: Two
    • Stories: 2
    • Patio & porch: Deck
    • Fencing: Fenced,Full,Wood
    Lot
    • Size: 6,599 Square Feet
    Details
    • Parcel number: 00235026
    • Special conditions: Standard

    Construction

    Type & style
    • Home type: SingleFamily
    • Architectural style: Colonial
    • Property subtype: Single Family Residence
    Materials
    • Vinyl Siding
    • Roof: Asphalt,Fiberglass
    Condition
    • Year built: 1995

    Utilities & green energy

    • Sewer: Public Sewer
    • Water: Public

    Community & HOA

    Community
    • Security: Smoke Detector(s)
    • Subdivision: Benedict & Root
    HOA
    • Has HOA: No
    Location
    • Region: Cleveland

    Financial & listing details

    • Price per square foot: $242/sqft
    • Tax assessed value: $340,000
    • Annual tax amount: $7,805
    • Date on market: 4/29/2026
    • Cumulative days on market: 52 days

    Price history

    DateEventPrice
    6/20/2026Listing removed$399,900$231/sqft
    Source: BHHS broker feed #5203031 Report a problem
    6/19/2026Pending sale$399,900-4.3%$231/sqft
    Source: BHHS broker feed #5203031 Report a problem
    6/18/2026Sold$418,000+4.5%$242/sqft
    Source: MLS Now #5203031 Report a problem
    5/22/2026Contingent$399,900$231/sqft
    Source: BHHS broker feed #5203031 Report a problem
    4/29/2026Listed for sale$399,900+16.3%$231/sqft
    Source: MLS Now #5203031 Report a problem
    2/24/2022Sold$344,000-1.7%$199/sqft
    Source: Public Record Report a problem
    2/22/2022Pending sale$349,900$202/sqft
    Source: MLS Now #4341139 Report a problem
    1/19/2022Contingent$349,900$202/sqft
    Source: MLS Now #4341139 Report a problem
    1/18/2022Price change$349,900-2.8%$202/sqft
    Source: MLS Now #4341139 Report a problem
    1/4/2022Listed for sale$359,900+44%$208/sqft
    Source: MLS Now #4341139 Report a problem
    3/9/2016Sold$250,000+0%$145/sqft
    Source: Agent Provided Report a problem
    2/1/2016Pending sale$249,900$145/sqft
    Source: BuySelf, Inc. #3775295 Report a problem
    9/17/2015Listed for sale$249,900$145/sqft
    Source: RE/MAX TRINITY #3728806 Report a problem
    9/10/2015Pending sale$249,900$145/sqft
    Source: RE/MAX TRINITY #3728806 Report a problem
    7/16/2015Listed for sale$249,900+30.2%$145/sqft
    Source: RE/MAX Trinity #3728806 Report a problem
    12/10/2008Sold$192,000+17.4%$111/sqft
    Source: Public Record Report a problem
    8/2/2000Sold$163,500+9%$95/sqft
    Source: Public Record Report a problem
    6/18/1997Sold$150,000$87/sqft
    Source: Public Record Report a problem

    Public tax history

    YearProperty taxesTax assessment
    2025$7,804 +0%$119,000
    2024$7,801 -2.2%$119,000 +13.2%
    2023$7,973 +0.6%$105,110
    2022$7,927 +1%$105,110
    2021$7,847 +9.8%$105,110 +27%
    2020$7,145 +5.6%$82,740
    2019$6,769 +2.8%$82,740
    2018$6,585 +18.2%$82,740 +22.5%
    2017$5,570 +0.8%$67,550
    2016$5,524 $67,550
    2015$5,524 +21.5%$67,550 +22%
    2014$4,548 +1.8%$55,380
    2013$4,466 +3.1%$55,380
    2012$4,333 +21.7%$55,380 -6.5%
    2011$3,561 +0.2%$59,220
    2010$3,555 +0.8%$59,220
    2009$3,527 +5.1%$59,220
    2008$3,356 +567%$59,220 +1049.9%
    2001$503 +4.5%$5,150
    2000$482 $5,150
    Find assessor info on the county website

    Neighborhood: Ohio City

    Nearby schools

    GreatSchools rating
    Schools provided by the listing agent
    • District: Cleveland Municipal - 1809

    Source: MLS Now. This data may not be complete. We recommend contacting the local school district to confirm school assignments for this home.

    Get a cash offer in 3 minutes
    Find out how much your home could sell for in as little as 3 minutes with a no-obligation cash offer.
    Estimated market value
    $418,200
    Get a cash offer in 3 minutes
    Find out how much your home could sell for in as little as 3 minutes with a no-obligation cash offer.
    Estimated market value
    $418,200