Skip main navigation
Closed
  • $1,700,000

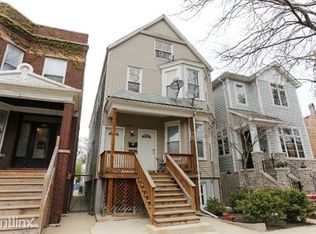
    1830 W Newport Ave, Chicago, IL 60657

    4beds
    4,200sqft
    Single Family Residence
    Built in 2010
    3,092.76 Square Feet Lot
    $1,806,700 Zestimate®
    $405/sqft
    $7,970 Estimated rent

    Home value

    $1,806,700

    $1.61M - $2.02M

    $7,970/mo

    Zestimate® history
    Loading
    Loading...

    Owner options

    List your home for rent

    $7,970/mo

    Rent Zestimate®

    Find your next renter with Zillow Rental Manager. Plus, with online applications, you can quickly screen prospective tenants – for free.

    Learn more

    $7,970/mo

    Rent Zestimate®

    Refinance and save

    $10,006/mo

    Est. payment

    Refinancing to a lower rate could help reduce your monthly payments and save thousands over the life of the loan.

    See today's rates

    $10,006/mo

    Est. payment

    Explore your selling options

    Work with a Zillow partner agent

    Leverage their expertise and Zillow's premium Showcase listings to get your home seen by more buyers.

    Get started

    List with your own agent

    Get your home in front of millions of buyers by listing it on Zillow.

    Learn how to do it

    Sell it yourself

    Take full control of how buyers see your home on Zillow by listing For Sale by Owner (FSBO).

    List your home

    What's special

    Guest suiteGas fireplaceDouble-sided fireplaceSecond fireplaceQuiet tree-lined streetOutdoor lower-level loungeSoaring ceilings
    STUNNING EXTRA-WIDE LUXURY HOME IN THE HEART OF ROSCOE VILLAGE. Welcome to 1830 W Newport Avenue, an extra-wide, custom-built 4-bed, 3.5-bath home on a quiet, tree-lined street in prime Roscoe Village neighborhood. Well maintained and thoughtfully designed with high-end finishes and smart-home automation, this home offers both luxury and convenience. Thanks to the rare garden lot to the East, the home is flooded with sunlight-a truly unique feature you won't find in most Chicago homes. Let the light shine in! EXCEPTIONAL INTERIOR & LAYOUT. Soaring ceilings & walnut hardwood floors throughout. Chef's kitchen with a 9x5' Carrara marble island, Viking appliances, pot filler, and custom cabinetry. Expansive family room with a double-sided fireplace and unobstructed eastern views. Primary suite with vaulted ceilings, gas fireplace, double walk-in closets, and a spa-like bath with a steam shower, soaking tub, and heated floors. UNPARALLELED OUTDOOR LIVING. Two-tier Trex deck with a built-in Summerset grill, mini-fridge, sink, fire pit, and pergola. Outdoor lower-level lounge with a second fireplace and ample entertaining space. All outdoor furniture, outdoor TV and outdoor surround sound speakers, transfers with the sale. VERSATILE LOWER LEVEL. Second family room with plush carpet, wet bar, beverage center, extra laundry and media room. Guest suite with a full bath-ideal for visitors, a gym, or a home theater. PRIME LOCATION- WALK TO EVERYTHING! Steps from the Brown Line, top-rated Hamilton School, and Newport Children's Academy. Easy access to Whole Foods, Trader Joe's, Mariano's, Paulina Market, great restaurants, boutique shops, cafes, and multiple parks. Free street parking along Newport for guests anytime plus extra free parking at Newport Children Academy on weekends. WITH OVER $100K IN SOPHISTICATED UPGRADES (SINCE 2017), THIS HOME IS A TRUE ROSCOE VILLAGE GEM. DON'T MISS YOUR CHANCE-SCHEDULE A SHOWING TODAY! FOR MORE ON THE NEIGHBORHOOD, SEE ROSCOE VILLAGE'S 10 YEAR PLAN VIA THE VILLAGE WEBSITE.

    Zillow last checked:

    Listing updated:

    Listing courtesy of:

    Michael McGuinness 312-836-4263,

    Redfin Corporation

    Bought with:

    Timothy Sheahan

    Compass

    Source: MRED as distributed by MLS GRID,MLS#: 12311789MLS Logo

    Facts & features

    Interior

    Bedrooms & bathrooms
    • Bedrooms: 4
    • Bathrooms: 4
    • Full bathrooms: 3
    • 1/2 bathrooms: 1
    Primary bedroom
    • Features: Flooring (Hardwood), Bathroom (Full)
    • Level: Second
    • Area: 285 Square Feet
    • Dimensions: 15X19
    Bedroom 2
    • Features: Flooring (Hardwood)
    • Level: Second
    • Area: 121 Square Feet
    • Dimensions: 11X11
    Bedroom 3
    • Features: Flooring (Hardwood)
    • Level: Second
    • Area: 160 Square Feet
    • Dimensions: 10X16
    Bedroom 4
    • Features: Flooring (Ceramic Tile)
    • Level: Basement
    • Area: 195 Square Feet
    • Dimensions: 15X13
    Dining room
    • Features: Flooring (Hardwood)
    • Level: Main
    • Area: 195 Square Feet
    • Dimensions: 13X15
    Family room
    • Features: Flooring (Hardwood)
    • Level: Main
    • Area: 361 Square Feet
    • Dimensions: 19X19
    Kitchen
    • Features: Kitchen (Island, Pantry-Butler, Pantry-Walk-in, Custom Cabinetry, SolidSurfaceCounter, Updated Kitchen), Flooring (Hardwood)
    • Level: Main
    • Area: 342 Square Feet
    • Dimensions: 18X19
    Laundry
    • Features: Flooring (Ceramic Tile)
    • Level: Second
    • Area: 50 Square Feet
    • Dimensions: 5X10
    Living room
    • Features: Flooring (Hardwood)
    • Level: Main
    • Area: 247 Square Feet
    • Dimensions: 13X19
    Office
    • Features: Flooring (Ceramic Tile)
    • Level: Basement
    • Area: 63 Square Feet
    • Dimensions: 7X9
    Recreation room
    • Features: Flooring (Ceramic Tile)
    • Level: Basement
    • Area: 342 Square Feet
    • Dimensions: 19X18
    Heating
    • Natural Gas, Forced Air, Zoned, Geothermal, Radiant Floor
    Cooling
    • Central Air, Zoned, Geothermal
    Appliances
    • Included: Double Oven, Microwave, Dishwasher, High End Refrigerator, Bar Fridge, Washer, Dryer, Disposal, Cooktop, Range Hood, Water Purifier Owned
    • Laundry: Upper Level, Gas Dryer Hookup, Multiple Locations, Sink
    Features
    • Cathedral Ceiling(s), Wet Bar, Built-in Features, Walk-In Closet(s), Open Floorplan
    • Flooring: Hardwood
    • Windows: Skylight(s)
    • Basement: Finished,Exterior Entry,Full
    • Attic: Unfinished
    • Number of fireplaces: 2
    • Fireplace features: Wood Burning, Attached Fireplace Doors/Screen, Gas Starter, Heatilator, Family Room, Master Bedroom
    Interior area
    • Total structure area: 0
    • Total interior livable area: 4,200 sqft

    Property

    Parking
    • Total spaces: 2
    • Parking features: Garage Door Opener, On Site, Garage Owned, Detached, Garage
    • Garage spaces: 2
    • Has uncovered spaces: Yes
    Accessibility
    • Accessibility features: No Disability Access
    Features
    • Stories: 2
    • Patio & porch: Roof Deck, Deck, Patio
    • Exterior features: Outdoor Grill, Fire Pit
    Lot
    • Size: 3,092 sqft
    • Dimensions: 124.2X25
    Details
    • Additional structures: Pergola
    • Parcel number: 14194110230000
    • Special conditions: None
    • Other equipment: Intercom, Ceiling Fan(s), Sump Pump, Air Exchanger

    Construction

    Type & style
    • Home type: SingleFamily
    • Property subtype: Single Family Residence
    Materials
    • Frame, Stone, Other
    • Roof: Asphalt,Metal
    Condition
    • New construction: No
    • Year built: 2010

    Utilities & green energy

    • Electric: Circuit Breakers, Fuses, Service - 400 Amp or Greater
    • Sewer: Public Sewer
    • Water: Lake Michigan
    Green energy
    • Energy efficient items: Geothermal Heating/Cooling System, Water Heater, Enhanced Air Filtration
    • Water conservation: Low flow commode, Low flow fixtures, Rainwater collection system

    Community & neighborhood

    Security
    • Security features: Security System, Carbon Monoxide Detector(s)
    Community
    • Community features: Park, Tennis Court(s), Curbs, Sidewalks, Street Lights, Street Paved
    Location
    • Region: Chicago

    HOA & financial

    HOA
    • Services included: None

    Other

    Other facts
    • Listing terms: Conventional
    • Ownership: Fee Simple

    Price history

    DateEventPrice
    5/13/2025Sold$1,700,000-2.9%$405/sqft
    Source: MRED as distributed by MLS GRID #12311789 Report a problem
    4/9/2025Contingent$1,750,000$417/sqft
    Source: MRED as distributed by MLS GRID #12311789 Report a problem
    3/31/2025Listed for sale$1,750,000+20.3%$417/sqft
    Source: MRED as distributed by MLS GRID #12311789 Report a problem
    8/13/2021Sold$1,455,000$346/sqft
    Source: Public Record Report a problem
    5/4/2021Sold$1,455,000+2.1%$346/sqft
    Source: MRED as distributed by MLS GRID #11022558 Report a problem
    3/24/2021Pending sale$1,425,000$339/sqft
    Source: Keller Williams #11022558 Report a problem
    3/21/2021Contingent$1,425,000$339/sqft
    Source: MRED as distributed by MLS GRID #11022558 Report a problem
    3/18/2021Listed for sale$1,425,000+2.9%$339/sqft
    Source: MRED as distributed by MLS GRID #11022558 Report a problem
    5/15/2017Sold$1,385,000-1.1%$330/sqft
    Source: Public Record Report a problem
    3/22/2017Pending sale$1,400,000$333/sqft
    Source: @properties #09565308 Report a problem
    3/9/2017Price change$1,400,000-3.4%$333/sqft
    Source: @properties #09511120 Report a problem
    2/23/2017Listed for sale$1,450,000+11.5%$345/sqft
    Source: @properties #09511120 Report a problem
    12/27/2012Sold$1,300,000-3.6%$310/sqft
    Source: Public Record Report a problem
    10/26/2012Listed for sale$1,349,000+328.3%$321/sqft
    Source: @properties #08208177 Report a problem
    5/21/2009Sold$315,000-36.9%$75/sqft
    Source: Public Record Report a problem
    6/1/2008Listing removed$499,000$119/sqft
    Source: @Properties Information Technology Report a problem
    3/24/2008Price change$499,000-5%$119/sqft
    Source: @Properties Information Technology Report a problem
    2/21/2008Listed for sale$525,000$125/sqft
    Source: @Properties Information Technology Report a problem

    Public tax history

    YearProperty taxesTax assessment
    2024-- $155,000 +28%
    2023$25,551 -5.2%$121,101 -7.6%
    2022$26,944 +2.3%$131,000
    2021$26,343 +2.1%$131,000 +13.1%
    2020$25,797 +0.9%$115,803 -9%
    2019$25,567 +1.7%$127,257
    2018$25,138 -5.9%$127,257 +2.5%
    2017$26,727 +7.5%$124,154
    2016$24,867 +9.3%$124,154
    2015$22,751 +26.2%$124,154 +27.7%
    2014$18,032 +2%$97,186
    2013$17,676 +1.4%$97,186
    2012$17,440 -3.3%$97,186 -12.7%
    2011$18,039 +99.3%$111,321 +100.1%
    2010$9,051 +4.4%$55,623
    2009$8,674 +10.2%$55,623 -9.7%
    2008$7,868 +5.7%$61,566
    2007$7,445 +10.8%$61,566
    2006$6,717 +32.1%$61,566 +60.1%
    2005$5,087 +2.5%$38,451
    2004$4,964 +3.5%$38,451
    2003$4,798 +36.5%$38,451 +34.7%
    2002$3,516 -6.6%$28,554
    2001$3,763 +24.3%$28,554
    2000$3,027 -0.3%$28,554 +60.8%
    1999$3,035 $17,759

    Find assessor info on the county website

    Neighborhood: Roscoe Village

    Nearby schools

    GreatSchools rating
    Schools provided by the listing agent
    • District: 299

    Source: MRED as distributed by MLS GRID. This data may not be complete. We recommend contacting the local school district to confirm school assignments for this home.

    Get a cash offer in 3 minutes
    Find out how much your home could sell for in as little as 3 minutes with a no-obligation cash offer.
    Estimated market value
    $1,806,700
    Get a cash offer in 3 minutes
    Find out how much your home could sell for in as little as 3 minutes with a no-obligation cash offer.
    Estimated market value
    $1,806,700