Enjoy the convenience of one-level living within this meticulously crafted ranch boasting an airy open floor plan, soaring 9-foot ceilings, and gleaming hardwood floors. Originally the model home, this residence is adorned with numerous upgrades, including bespoke wainscoting and crown moldings throughout. The gourmet kitchen, perfect for culinary enthusiasts, showcases 42" upper cabinets, a central island topped with quartz countertops, top-of-the-line KitchenAid stainless appliances, and seamlessly flows into the family room adorned with a cozy fireplace. On the main level, discover three generously sized bedrooms, including a sumptuous primary suite featuring a graceful tray ceiling, four closets, and an opulent private bathroom. For added versatility, the full unfinished basement boasts lofty ceilings, offering ample potential for additional living space or abundant storage options. An expanded rear concrete patio provides a private area to relax outdoors. Experience the epitome of maintenance-free living in this exceptional home, ideally situated in close proximity to shopping, expressway access, and picturesque parks.
Closed
$950,000
1830 Westbridge Cir, Lake Forest, IL 60045
3beds
2,507sqft
Duplex, Single Family Residence
Built in 2019
-- sqft lot
$1,025,500 Zestimate®
$379/sqft
$5,144 Estimated rent
Home value
$1,025,500
$964,000 - $1.10M
$5,144/mo
Zestimate® history
Owner options
List your home for rent
$5,144/mo
Rent Zestimate®
Find your next renter with Zillow Rental Manager. Plus, with online applications, you can quickly screen prospective tenants – for free.
$5,144/mo
Rent Zestimate®
Refinance and save
$7,824/mo
Est. payment
Refinancing to a lower rate could help reduce your monthly payments and save thousands over the life of the loan.
$7,824/mo
Est. payment
Explore your selling options
Work with a Zillow partner agent
Leverage their expertise and Zillow's premium Showcase listings to get your home seen by more buyers.
Get startedList with your own agent
Get your home in front of millions of buyers by listing it on Zillow.
Learn how to do itSell it yourself
Take full control of how buyers see your home on Zillow by listing For Sale by Owner (FSBO).
List your homeWhat's special
Cozy fireplaceCentral islandPrivate areaExpressway accessModel homeGraceful tray ceilingClose proximity to shopping
Zillow last checked:
Listing updated:
Listed by:
Lisa Trace 847-295-0700,
@properties Christie's International Real Estate,
Samantha Trace,
@properties Christie's International Real Estate
Bought with:
Kathleen Mariani
HomeSmart Connect LLC
Source: MRED as distributed by MLS GRID,MLS#: 12007370
Facts & features
Interior
Bedrooms & bathrooms
- Bedrooms: 3
- Bathrooms: 4
- Full bathrooms: 3
- 1/2 bathrooms: 1
Rooms
- Room types: Eating Area
Primary bedroom
- Features: Flooring (Carpet), Bathroom (Full)
- Level: Main
- Area: 234 Square Feet
- Dimensions: 18X13
Bedroom 2
- Features: Flooring (Hardwood)
- Level: Main
- Area: 132 Square Feet
- Dimensions: 12X11
Bedroom 3
- Features: Flooring (Hardwood)
- Level: Main
- Area: 182 Square Feet
- Dimensions: 14X13
Dining room
- Features: Flooring (Hardwood)
- Level: Main
- Area: 154 Square Feet
- Dimensions: 14X11
Eating area
- Features: Flooring (Hardwood)
- Level: Main
- Area: 81 Square Feet
- Dimensions: 9X9
Family room
- Features: Flooring (Hardwood)
- Level: Main
- Area: 306 Square Feet
- Dimensions: 17X18
Kitchen
- Features: Flooring (Hardwood)
- Level: Main
- Area: 153 Square Feet
- Dimensions: 17X9
Laundry
- Features: Flooring (Ceramic Tile)
- Level: Main
- Area: 56 Square Feet
- Dimensions: 8X7
Heating
- Natural Gas, Forced Air
Cooling
- Central Air
Features
- Basement: Unfinished,Full
- Number of fireplaces: 1
- Fireplace features: Family Room
Interior area
- Total structure area: 5,014
- Total interior livable area: 2,507 sqft
Property
Parking
- Total spaces: 2
- Parking features: Concrete, Garage Door Opener, On Site, Attached, Garage
- Attached garage spaces: 2
- Has uncovered spaces: Yes
Accessibility
- Accessibility features: No Disability Access
Lot
- Dimensions: 53X83X55X97
- Features: Landscaped
Details
- Parcel number: 11364010990000
- Special conditions: None
Construction
Type & style
- Home type: MultiFamily
- Property subtype: Duplex, Single Family Residence
Materials
- Brick, Other
- Foundation: Concrete Perimeter
- Roof: Asphalt
Condition
- New construction: No
- Year built: 2019
Details
- Builder model: BRUNSWICK (LOT 34)
Utilities & green energy
- Sewer: Public Sewer
- Water: Lake Michigan
Community & HOA
Community
- Subdivision: Willow Lake
HOA
- Has HOA: Yes
- Amenities included: None
- Services included: Insurance, Exterior Maintenance, Lawn Care, Snow Removal
- HOA fee: $580 monthly
Location
- Region: Lake Forest
Financial & listing details
- Price per square foot: $379/sqft
- Tax assessed value: $867,605
- Annual tax amount: $15,044
- Date on market: 3/21/2024
- Listing terms: Cash
- Ownership: Fee Simple w/ HO Assn.
Price history
| Date | Event | Price |
|---|---|---|
| 5/10/2024 | Sold | $950,000-2.6%$379/sqft |
Source:  MRED as distributed by MLS GRID #12007370 Report a problem MRED as distributed by MLS GRID #12007370 Report a problem | ||
| 4/10/2024 | Contingent | $975,000$389/sqft |
Source: MRED as distributed by MLS GRID #12007370 Report a problem | ||
| 4/4/2024 | Price change | $975,000-2%$389/sqft |
Source: MRED as distributed by MLS GRID #12007370 Report a problem | ||
| 3/21/2024 | Listed for sale | $995,000+36.3%$397/sqft |
Source: MRED as distributed by MLS GRID #12007370 Report a problem | ||
| 7/12/2019 | Sold | $729,900$291/sqft |
Source: MRED as distributed by MLS GRID #10347150 Report a problem | ||
| 4/17/2019 | Pending sale | $729,900$291/sqft |
Source: Premier Realty Group Inc. #10347150 Report a problem | ||
| 4/17/2019 | Listed for sale | $729,900+2.8%$291/sqft |
Source: Premier Realty Group Inc. #10347150 Report a problem | ||
| 7/27/2018 | Listing removed | $709,900$283/sqft |
Source: Premier Realty Group Inc. #10030066 Report a problem | ||
| 7/25/2018 | Listed for sale | $709,900$283/sqft |
Source: Premier Realty Group Inc. #10030066 Report a problem | ||
Public tax history
| Year | Property taxes | Tax assessment |
|---|---|---|
| 2024 | $16,972 +3.3% | $320,368 +10.8% |
| 2023 | $16,429 +9.2% | $289,173 +8.4% |
| 2022 | $15,044 +4.2% | $266,716 +5.5% |
| 2021 | $14,439 +4.7% | $252,879 +3.9% |
| 2020 | $13,796 -16.7% | $243,276 -18.1% |
| 2019 | $16,557 +2258.3% | $296,973 +2066.6% |
| 2018 | $702 | $13,707 +3.3% |
| 2017 | $702 +6.9% | $13,274 +5.5% |
| 2016 | $657 | $12,586 +7% |
| 2015 | -- | $11,764 |
Find assessor info on the county website
Neighborhood: 60045
Nearby homes
- $1,178,9004 bd3 ba3.4k sqft1836 Westbridge Cir, Lake Forest, IL 60045Off Market
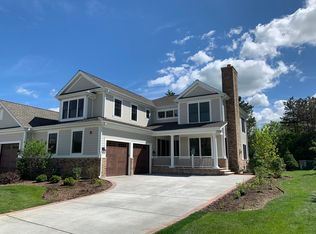
- $1,067,2004 bd3 ba3.4k sqft1836 Westbridge Cir #35, Lake Forest, IL 60045Off Market
- $1,049,800-- bd-- ba-- sqft1826 Westbridge Cir, Lake Forest, IL 60045Off Market
- $1,044,100-- bd-- ba-- sqft1820 Westbridge Cir, Lake Forest, IL 60045Off Market
- $955,8003 bd3 ba2.7k sqft1820 Westbridge Cir #32, Lake Forest, IL 60045Off Market
- $1,297,7005 bd-- ba4.2k sqft1825 Westbridge Cir, Lake Forest, IL 60045Off Market
- $1,261,9005 bd4 ba4.2k sqft1821 Westbridge Cir, Lake Forest, IL 60045Off Market
- $1,098,600-- bd-- ba-- sqft1816 Westbridge Cir, Lake Forest, IL 60045Off Market
Nearby schools
GreatSchools rating
- 10/10Deer Path Middle School EastGrades: 5-6Distance: 0.9 mi
- 10/10Deer Path Middle School WestGrades: 7-8Distance: 0.9 mi
- 9/10Libertyville High SchoolGrades: 9-12Distance: 4.8 mi
Schools provided by the listing agent
- Elementary: Everett Elementary School
- Middle: Deer Path Middle School
- High: Lake Forest High School
- District: 67
Source: MRED as distributed by MLS GRID. This data may not be complete. We recommend contacting the local school district to confirm school assignments for this home.
Get a cash offer in 3 minutes
Find out how much your home could sell for in as little as 3 minutes with a no-obligation cash offer.
Estimated market value
$1,025,500
Get a cash offer in 3 minutes
Find out how much your home could sell for in as little as 3 minutes with a no-obligation cash offer.
Estimated market value
$1,025,500
- Illinois
- Lake County
- Lake Forest
- 60045
- 1830 Westbridge Cir
Nearby cities
Nearby zip codes
Other Lake Forest Topics
